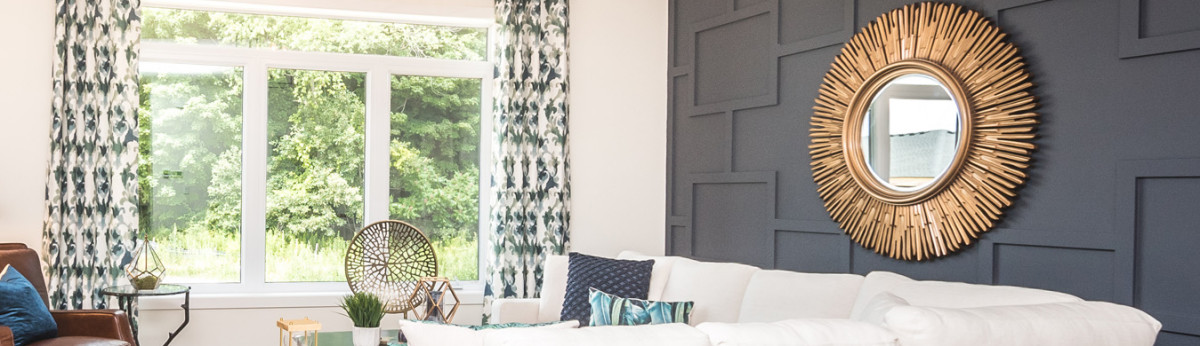
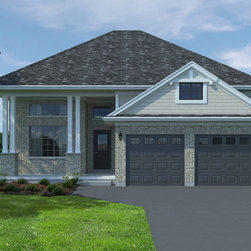
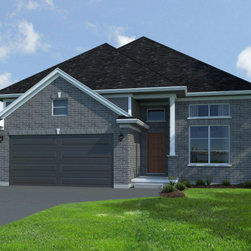
The Danbridge model is a side split plan, offering you 2,144 sq ft of living space. The great room boasts 12’ ceilings, with decorative columns added for that special touch. The dining and kitchen area complete the first level of The Danbridge. The upper level features 3 bedrooms, with a bathroom,...