
The Ivystone
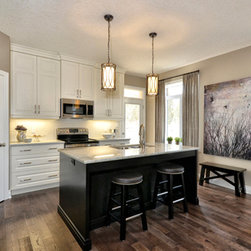
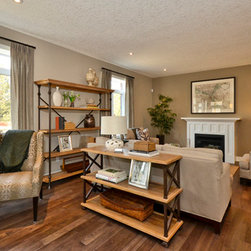
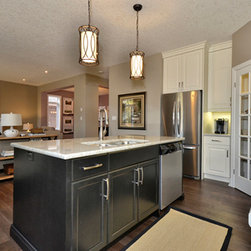
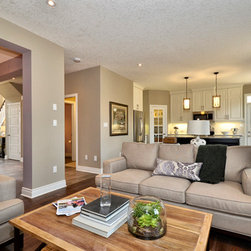
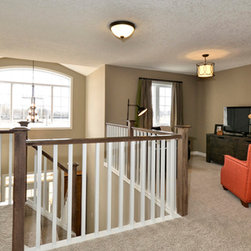
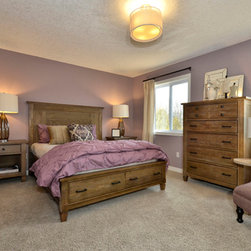
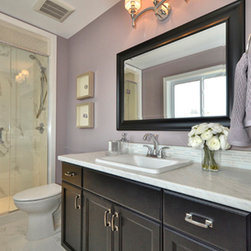
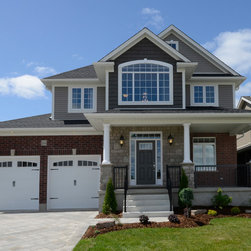
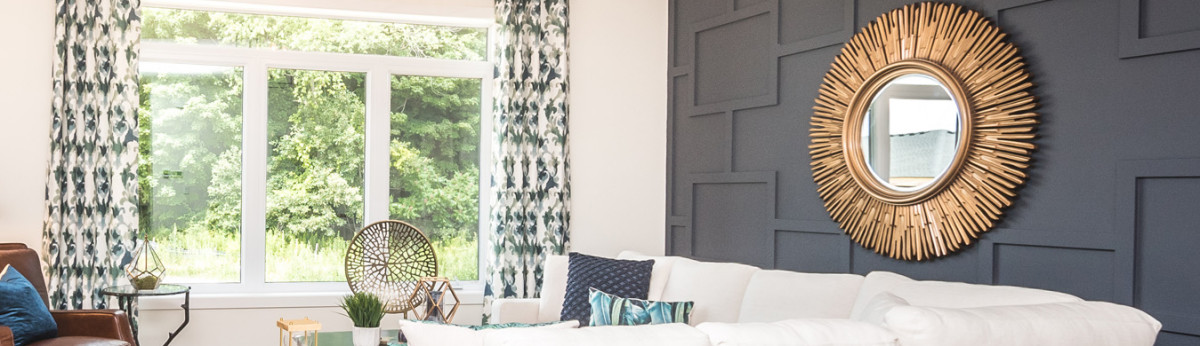
The Ivystone Model Home has lots of main floor living space and an open concept kitchen. The great room area provides natural flow for the entire home. The kitchen is highlighted by an island that provides plenty of space for family and friends. On the second floor a laundry / crafts room is designed to make laundry chores a little less tedious or your crafts more accessible. Double doors welcome the homeowner to their luxurious master suite with extra large walk in closet and ensuite.
To Be Built - Lot price not included. Prices vary by elevation. Elevations are artist renderings and may show optional items.
If you would like further information please contact our New Homes Sales Consultant Michele Milles at 519-637-8266.