

Eighty Four Outdoor Retreat
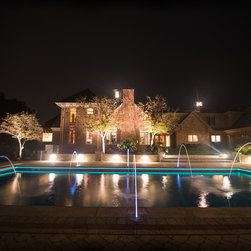
Perched high on a one hundred acre private lot in Eighty- Four Pa. sits a spacious home that was presented to us with a blank canvas for a backyard. The customer had many ideas of how they would like to transform the backyard into a grand outdoor space for entertaining friends and family.
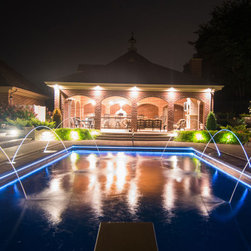
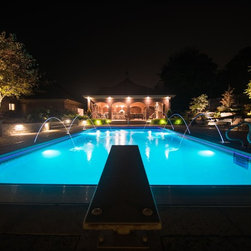
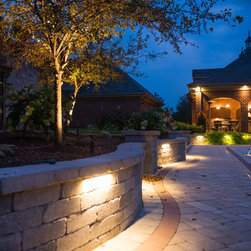
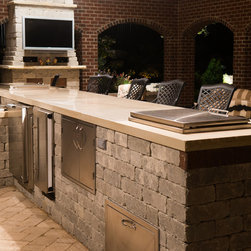
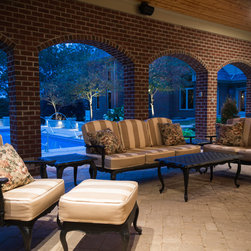
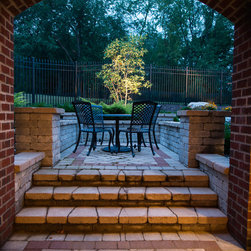
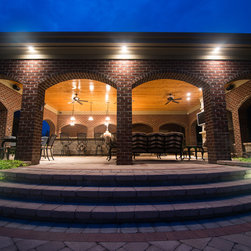
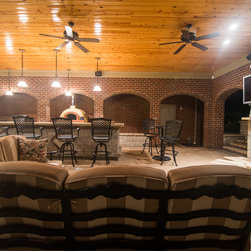
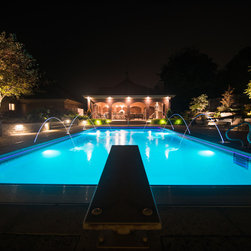
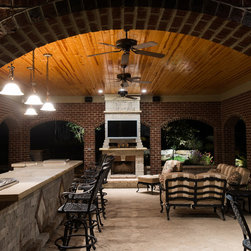
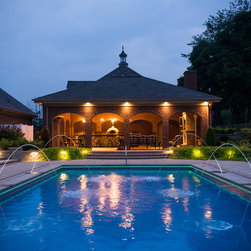
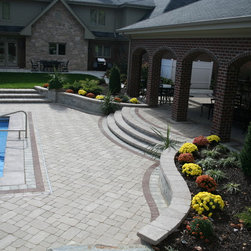
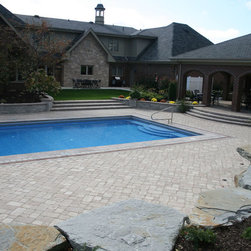
Our design team worked collaboratively with the customers to design a spectacular outdoor living/pool space that was second to none. The first phase consisted of a custom brick pavilion built off the side of the property which housed a paver patio, outdoor bar (which included: sink, refrigerator, ice maker, pantry, ice bins, trash bin, and storage drawers), outdoor kitchen (which included: natural gas grill/cook top, warming drawer, storage drawers, trash bin), wood burning fireplace, knee walls, and raised patio for smoking area. The second phase constructed the following year would recess the outdoor space down three large steps to a beautiful rectangular in- ground pool surrounded by a huge paver pool deck and sitting walls.
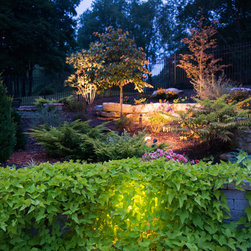
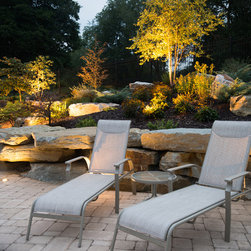
A large boulder wall and landscape bed were added that were a magnificent back drop for the entire pool space especially when viewed from the Greatroom of the house day or night.
You can read more about this award winning project in this Press Release >>
Project Amenities:
-Custom brick pavilion
-Multi tiered paver patios
-Paver pool deck
-Outdoor Kitchen includes: natural gas grill/cook top, warming drawer, storage drawers, trash bin, sandstone counter tops
-Outdoor bar which included: sink, refrigerator, ice maker, pantry, ice bins, trash bin, storage drawers and sandstone counter tops
-Outdoor woodburning fireplace with mounted outdoor TV
-Knee walls
-Landscape beds, handpicked plant material, boulders
-Boulder wall
-Custom in-ground swimming pool
-Custom steps / pillars
-Excavation and land development
Our design team worked collaboratively with the customers to design a spectacular outdoor living/pool space that was second to none. The first phase consisted of a custom brick pavilion built off the side of the property which housed a paver patio, outdoor bar (which included: sink, refrigerator, ice maker, pantry, ice bins, trash bin, and storage drawers), outdoor kitchen (which included: natural gas grill/cook top, warming drawer, storage drawers, trash bin), wood burning fireplace, knee walls, and raised patio for smoking area. The second phase constructed the following year would recess the outdoor space down three large steps to a beautiful rectangular in- ground pool surrounded by a huge paver pool deck and sitting walls.
A large boulder wall and landscape bed were added that were a magnificent back drop for the entire pool space especially when viewed from the Greatroom of the house day or night.
You can read more about this award winning project in this Press Release >>
Project Amenities:
-Custom brick pavilion
-Multi tiered paver patios
-Paver pool deck
-Outdoor Kitchen includes: natural gas grill/cook top, warming drawer, storage drawers, trash bin, sandstone counter tops
-Outdoor bar which included: sink, refrigerator, ice maker, pantry, ice bins, trash bin, storage drawers and sandstone counter tops
-Outdoor woodburning fireplace with mounted outdoor TV
-Knee walls
-Landscape beds, handpicked plant material, boulders
-Boulder wall
-Custom in-ground swimming pool
-Custom steps / pillars
-Excavation and land development
Country: United States