
Fitler Square - Kitchen + Built-ins
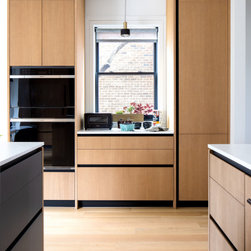
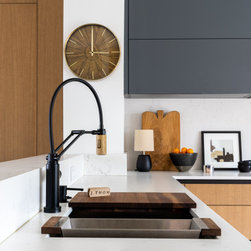
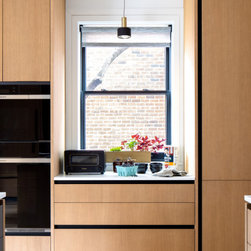
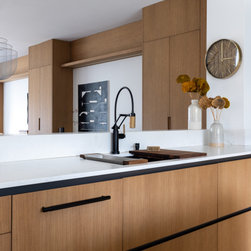
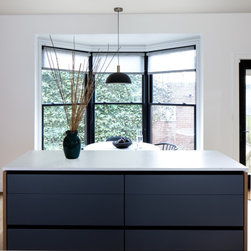
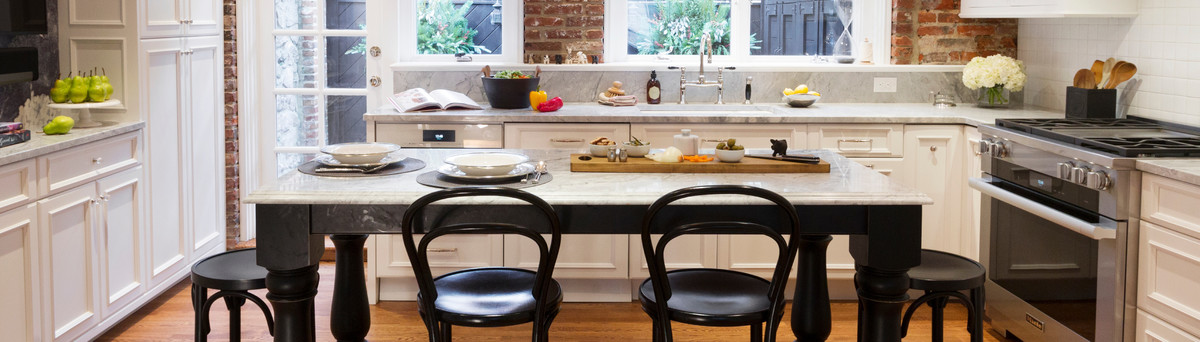
This Fitler Square townhome was built in the 1980s by a local architect. It had great bones but was in need of an upgrade. Our clients wanted to follow the modern architecture of the home and decided on our European cabinetry by Mobalco. One of the primary design goals was to create both continuity and distinction between the kitchen, dining, and living spaces – which all occupy the second (main) floor of the home. We also focused on creating beautiful storage solutions as our clients have two young children. By removing the wall between the dining and kitchen, we allowed for tons of natural light to flow through the space to complement the warm wood tones and clean white countertops. We incorporated a breakfast station on one wall of the kitchen that also houses homework and art supplies.
Project Year: 2021
Country: United States
Zip Code: 19103