
Second Street - Kitchen
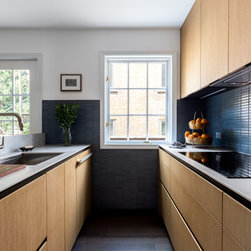
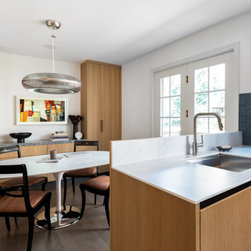
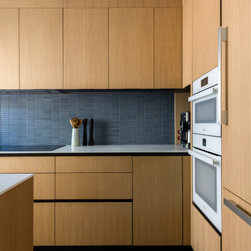
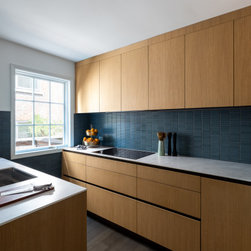
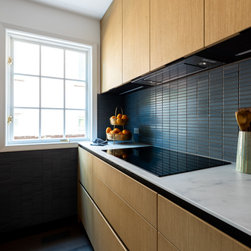
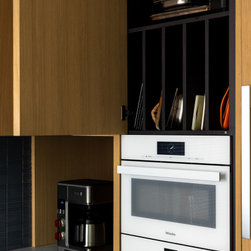
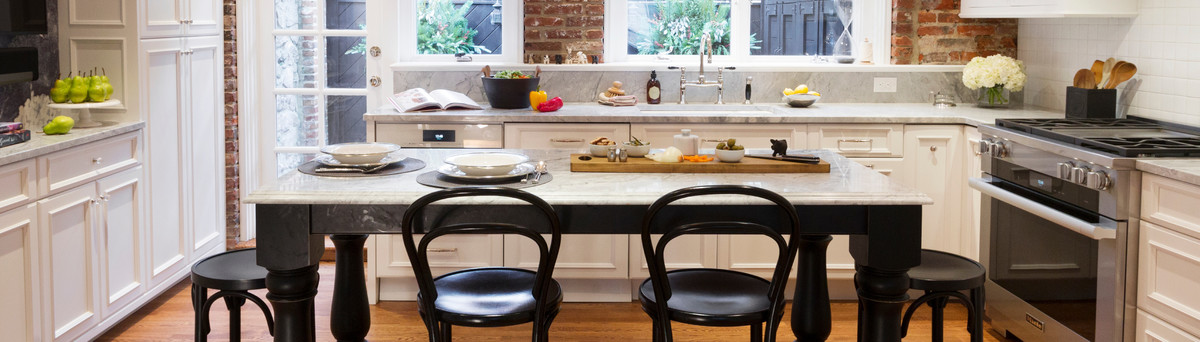
As empty nesters, our clients didn’t need a ton of room in their kitchen, but they needed it to function really well. We presented a number of different potential layouts and ultimately we decided that a galley-like layout with the sink facing the eating area made the most sense for the way they envisioned using the space. With our European cabinetry offering by Mobalco, we designed a calming and sophisticated palette and created tons of smart storage. We added an appliance garage which also kept the paneled refrigerator from being shoved in a corner. The layout is such that there is a short distance between the range, sink, and fridge – which makes it a very ideal space for prepping food.
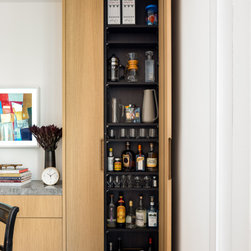
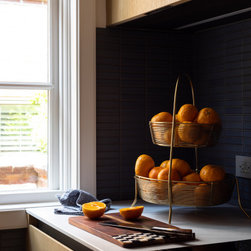
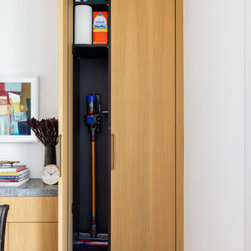
The blue tile we selected added a pop of color is an otherwise neutral space, and by carrying the tile line across the window, we created the illusion of a U-shaped layout as opposed to just two parallel runs of cabinetry. The lightly colored neolith countertops are soft to the touch, allowing the modern design to still feel warm and inviting. We flanked the eating area with two tall cabinets; one houses cleaning supplies, and the other barware and serveware.
The blue tile we selected added a pop of color is an otherwise neutral space, and by carrying the tile line across the window, we created the illusion of a U-shaped layout as opposed to just two parallel runs of cabinetry. The lightly colored neolith countertops are soft to the touch, allowing the modern design to still feel warm and inviting. We flanked the eating area with two tall cabinets; one houses cleaning supplies, and the other barware and serveware.
Country: United States
Zip Code: 19106