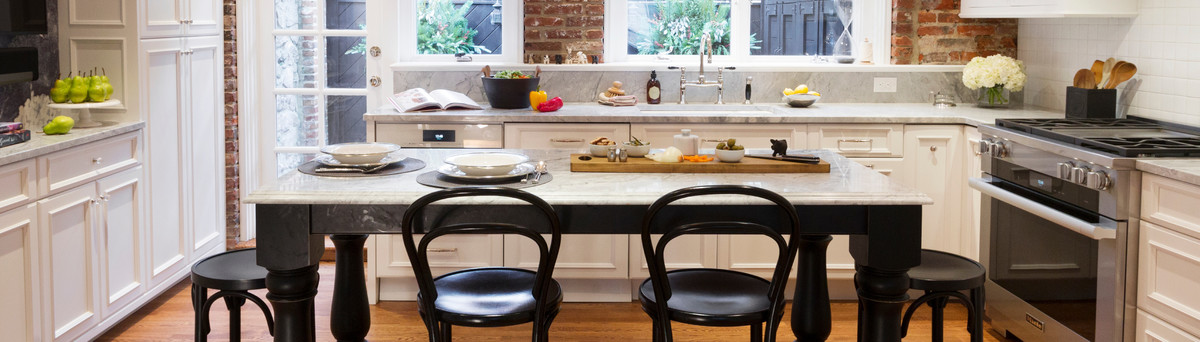

Gowen Ave - Kitchen
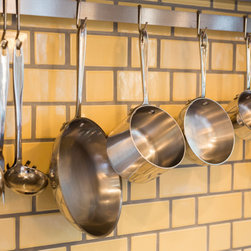
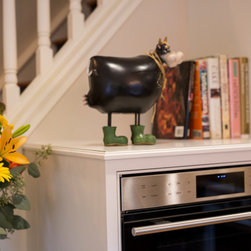
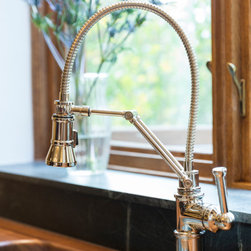
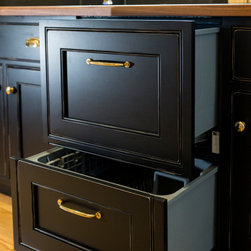
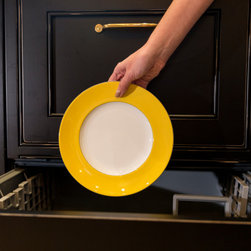
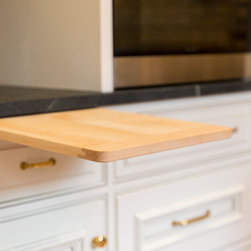
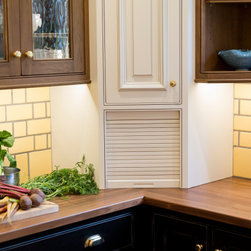
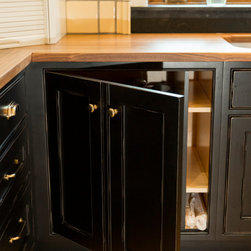
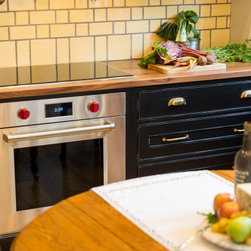
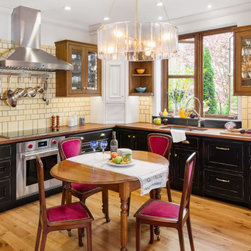
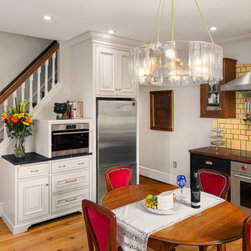
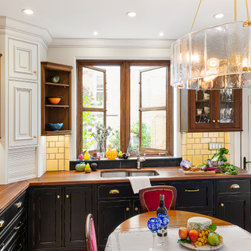
The goal for this Mt. Airy home was to create a fresh but timeless kitchen full of warmth and character that reflected our clients’ quirky yet sophisticated design sensibility. By combining a number of small rooms, we created a bright eat-in kitchen at the rear of the home. Creative storage solutions and layout allowed these accomplished cooks to create their daily meals and entertain as well as store all of their kitchenware and china. By making use of the wall nearest the rear staircase, we were able to create additional prep space, including a built-in cutting board below a soapstone slab and Wolf steam oven. On the sink wall, we wanted to highlight the homeowners’ backyard garden by framing the window in a rich walnut, matching the upper cabinets. The windowsill ties in the soapstone from across the room and breaks up the wood of the butcher block countertop below. The star of the kitchen is the sunny yellow backsplash tile, applied in various shapes to create depth and interest. The J.THOM Signature cabinetry in three finishes (walnut, off-white with glazing and distressed black) shines in a home filled with passionate collections of furniture, art, and glass.
Project Year: 2020