

Forest Escape on the Water
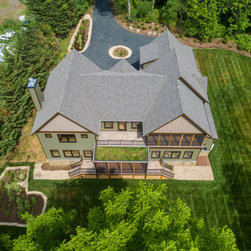
This gorgeous house is located on 2.76 acres of forest on on a creek.
Due to a conservation easement, there was a limited amount of forest that could be cleared for the new home. When the owners reached out to HD Squared Architects, they knew that we were an excellent partner in designing and building with sensitivity to the existing ecosystems while still providing them with a beautiful, sustainable home for their family. The husband especially looked forward to traipsing the woods before jumping into his kayak to paddle the South River and its tributaries.
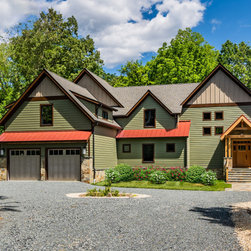
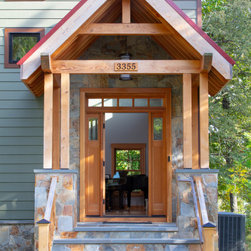
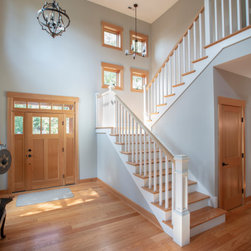
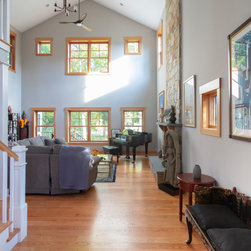
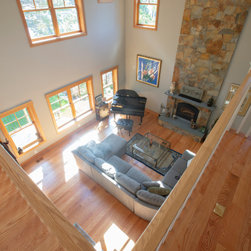
Entering this Forest Escape, one experiences a long, tree-lined driveway, and is greeted by a clearing backdropped by the stone and wood siding home with accents of red metal roofing. Once through the timber framed entry portico, you find yourself looking into the front door with a view over the grand piano to the windows framing the wooded waterfront. The open floor plan between the den, dining room, and kitchen invites interaction and provides an expansive main level of blended functions. The den's cathedral ceilings allow the stone fireplace detailing to rise high to the two level space, creating a grand effect. An open stairway leading to the loft above provides views of the natural wood floors and trim complemented by the hearth and vertical stone mass. .
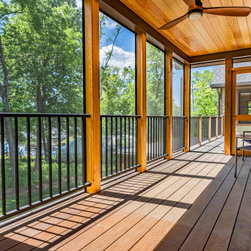
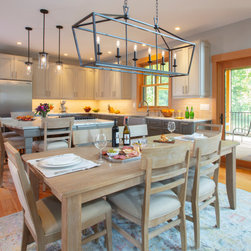
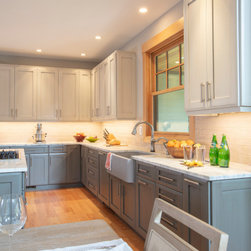
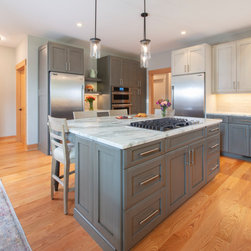
The open kitchen is anchored with a full sized refrigerator and ample working space on granite counters, which wrap around to the earth-toned Silgranit farm sink of solid surfacing, with views towards the wooded waterfront through the screened porch, a perfect spot for family dinners. The central island allows the cook to interact with family and friends sitting around the gas stovetop. The cabinets are maple wood painted ‘pesto hazelnut’ for the island, base cabinets, and full height wall. The upper wall cabinets are a lighter creamy finish to offer more light and keep a bright ,spacious feel in the room.
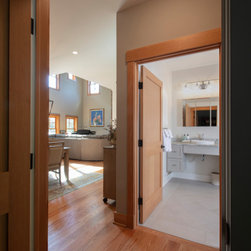
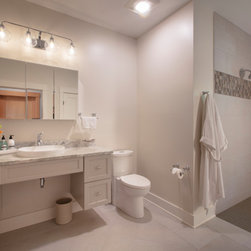
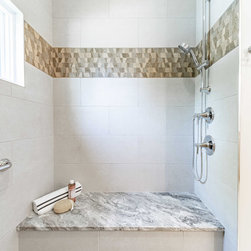
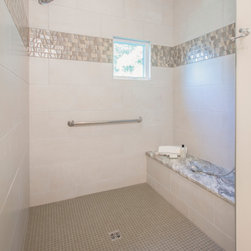
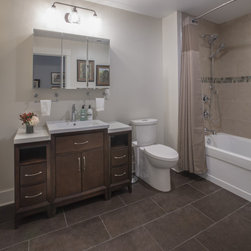
This main level is designed for accessibility and ‘single level living’ to accommodate aging parents and any future guests who might benefit. Instead of the traditional powder room, a full bath meeting accessible needs is located directly across the guest bedroom that doubles as a home office.
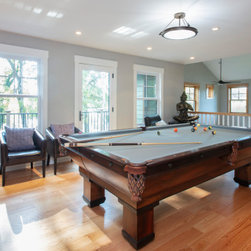
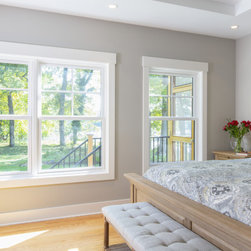
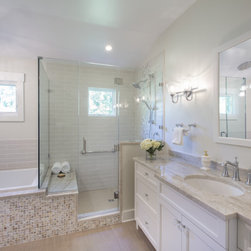
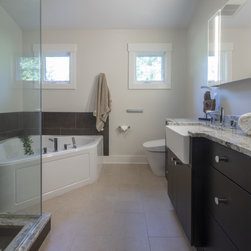
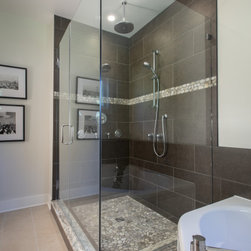
Past this social area lies the owner’s suite for more private domestic functions such as the laundry room and garage mudroom entry. There are full his-and-hers bathrooms with soaking tubs and glass-encased showers to complement the his-and-hers walk-in closets. The bedroom faces southeast, welcoming morning light over the creek. The pool room features an antique billiards table and access to the Ipe balcony inviting you to enjoy the wooded waterfront from a new perspective. The opposing wall stretches with accent lighting to highlight a portions of the client's extensive art collection. Past this space is an office with a screened porch. A left turn reveals the poker table with wet bar before reaching a home theater area with stepped seating over the garage. A hall takes you from this area to complete a full circle into the guest area with two bedrooms and bathroom for the kids and grandchildren.
Particular attention was paid to the construction details of the home to enhance the sustainable and resilient integrity. The additional rigid insulation of the Zip-R wall system provides a thermal break as well as sound and wind resistance. The zoned efficient mechanical systems feature Smart Home technology to allow the systems to be controlled when the family is traveling. LED lighting is used throughout the home to save on energy usage, and low flow water and plumbing systems to save on water. The entire house is elevated with a conditioned crawl space to offer better climate control throughout while also serving as a storage area for the kayaks The paint and sealantsare Low-VOC, preserving the indoor air quality.
Due to a conservation easement, there was a limited amount of forest that could be cleared for the new home. When the owners reached out to HD Squared Architects, they knew that we were an excellent partner in designing and building with sensitivity to the existing ecosystems while still providing them with a beautiful, sustainable home for their family. The husband especially looked forward to traipsing the woods before jumping into his kayak to paddle the South River and its tributaries.
Entering this Forest Escape, one experiences a long, tree-lined driveway, and is greeted by a clearing backdropped by the stone and wood siding home with accents of red metal roofing. Once through the timber framed entry portico, you find yourself looking into the front door with a view over the grand piano to the windows framing the wooded waterfront. The open floor plan between the den, dining room, and kitchen invites interaction and provides an expansive main level of blended functions. The den's cathedral ceilings allow the stone fireplace detailing to rise high to the two level space, creating a grand effect. An open stairway leading to the loft above provides views of the natural wood floors and trim complemented by the hearth and vertical stone mass. .
The open kitchen is anchored with a full sized refrigerator and ample working space on granite counters, which wrap around to the earth-toned Silgranit farm sink of solid surfacing, with views towards the wooded waterfront through the screened porch, a perfect spot for family dinners. The central island allows the cook to interact with family and friends sitting around the gas stovetop. The cabinets are maple wood painted ‘pesto hazelnut’ for the island, base cabinets, and full height wall. The upper wall cabinets are a lighter creamy finish to offer more light and keep a bright ,spacious feel in the room.
This main level is designed for accessibility and ‘single level living’ to accommodate aging parents and any future guests who might benefit. Instead of the traditional powder room, a full bath meeting accessible needs is located directly across the guest bedroom that doubles as a home office.
Past this social area lies the owner’s suite for more private domestic functions such as the laundry room and garage mudroom entry. There are full his-and-hers bathrooms with soaking tubs and glass-encased showers to complement the his-and-hers walk-in closets. The bedroom faces southeast, welcoming morning light over the creek. The pool room features an antique billiards table and access to the Ipe balcony inviting you to enjoy the wooded waterfront from a new perspective. The opposing wall stretches with accent lighting to highlight a portions of the client's extensive art collection. Past this space is an office with a screened porch. A left turn reveals the poker table with wet bar before reaching a home theater area with stepped seating over the garage. A hall takes you from this area to complete a full circle into the guest area with two bedrooms and bathroom for the kids and grandchildren.
Particular attention was paid to the construction details of the home to enhance the sustainable and resilient integrity. The additional rigid insulation of the Zip-R wall system provides a thermal break as well as sound and wind resistance. The zoned efficient mechanical systems feature Smart Home technology to allow the systems to be controlled when the family is traveling. LED lighting is used throughout the home to save on energy usage, and low flow water and plumbing systems to save on water. The entire house is elevated with a conditioned crawl space to offer better climate control throughout while also serving as a storage area for the kayaks The paint and sealantsare Low-VOC, preserving the indoor air quality.
Project Year: 2020