

Full Gut Renovation - Ipswich, MA
The Pionarch, LLC team completed this design, architecture, and construction project located in Ipswich during the Fall of 2021. This single-family, early 20th century home was restored by completing a total gut renovation. Our renovation plan included investing in pouring a new slab and installing CMU blocks within the walls to create a sturdier foundation. In addition, to stay up to code, the team installed brand new plumbing and HVAC systems, insulation, roof rafters, and windows, all to establish a better energy-efficient home.
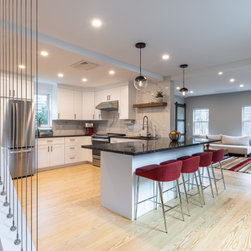
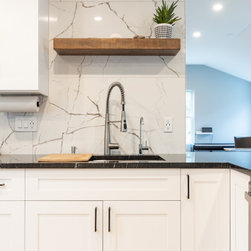
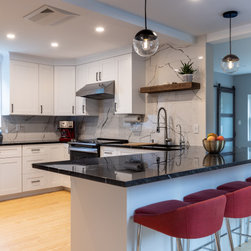
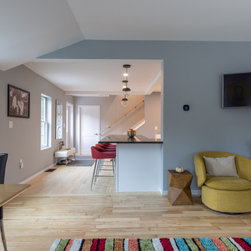
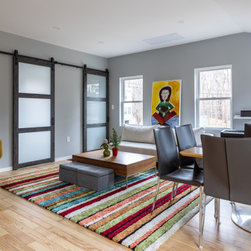
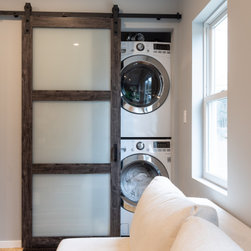
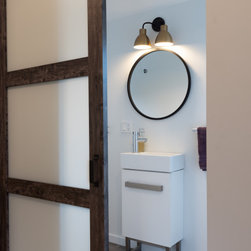
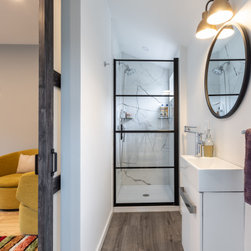
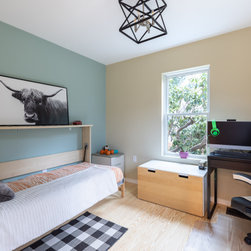
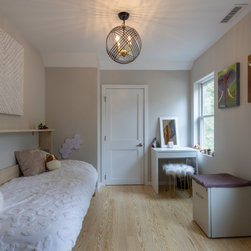
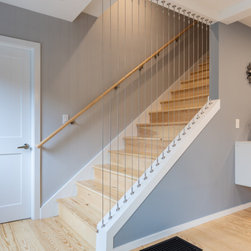
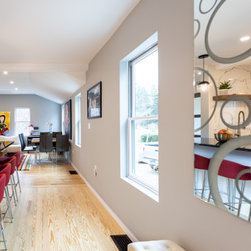
The owners of this house wanted to enhance the flow of the first floor, in order to have a more family-friendly space. To create more efficient use of the space, the Pionarch team took down existing walls within the first-floor footprint and moved the bathroom to the outskirts of the family room, which in turn enlarged the area of the kitchen. Right off of the main entrance, there is a dedicated room for office space, as well as a mudroom for extra storage. Walking up the stairs to the second floor, there are two bedrooms. Including the fully restored master bedroom and en-suite bathroom. The Pionarch, LLC team was able to invest in the future by fully restoring this suburban home to create a more enhanced and sustainable place to live.
The owners of this house wanted to enhance the flow of the first floor, in order to have a more family-friendly space. To create more efficient use of the space, the Pionarch team took down existing walls within the first-floor footprint and moved the bathroom to the outskirts of the family room, which in turn enlarged the area of the kitchen. Right off of the main entrance, there is a dedicated room for office space, as well as a mudroom for extra storage. Walking up the stairs to the second floor, there are two bedrooms. Including the fully restored master bedroom and en-suite bathroom. The Pionarch, LLC team was able to invest in the future by fully restoring this suburban home to create a more enhanced and sustainable place to live.
Project Year: 2020
Country: United States