

New Home, Weymouth, MA
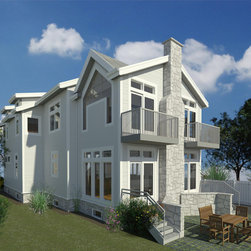
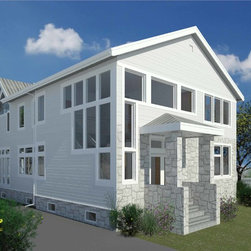
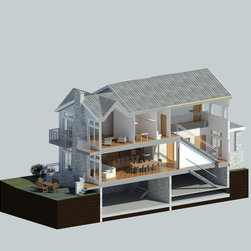
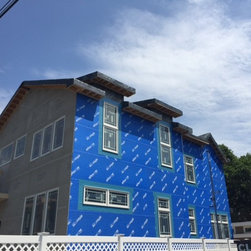
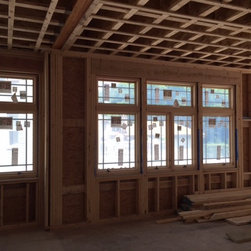
This contemporary home was designed to provide a lot of daylight into the interior spaces. The two dormers on the master bedroom also created great opportunities for daylighting on both sides of the house and added creative roof lines. The two story form has four dormers and an impressive front left corner fenestration. The roofs are supported with ridge beams allowing cathedral ceilings.
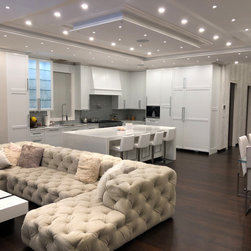
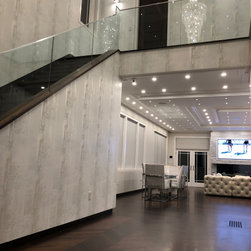
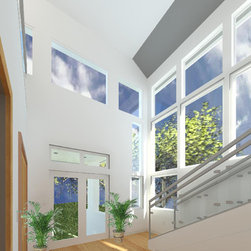
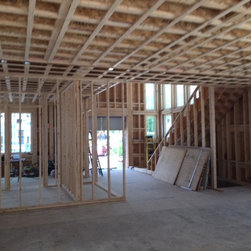
The interior space of the house starts in the two story lobby that offers open concept idea. Right from the entry you can see the end of the house and beautiful detailed ceilings with abundance of lighting. The kitchen has custom built cabinetry with large island with waterfall countertop. Right from the lobby you can enter in-law suite. At the same wall you will find a powder room with touchless door.
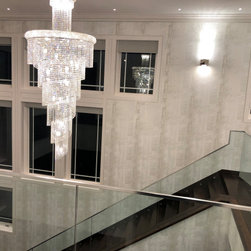
Continuing up the monumental staircase into the second floor you see four doors. Immediately straight from the staircase there is a guest bathroom. Right to your right you will find a bedroom and an office with impressive ceiling details.
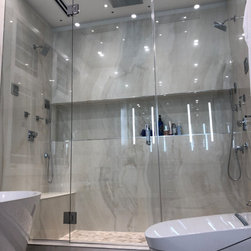
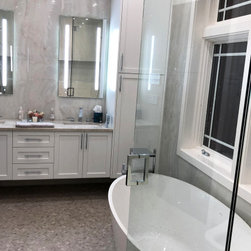
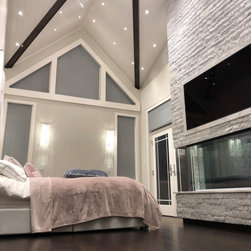
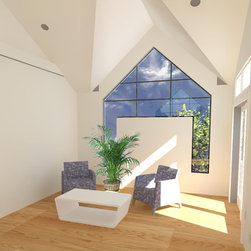
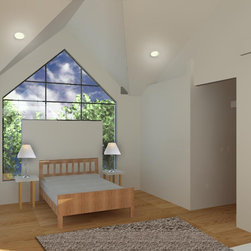
The most important room is the master suite containing custom walk-in closet and master bathroom. Master bedroom dormers and their triangular windows give an impression of greatness. Modern fireplace with large TV is located in between the bed area and the sitting area. The master bathroom features large shower with a long shelf for shampoos, high quality plumbing fixtures including soaking tub and toilet with bidet.
The entire house features many high-tech details including lighting, sound system. The kitchen countertop is lid and can change colors with the remote control. The architectural detailing consists of glass railings, 9’ ceilings with soffits, 8 foot doors, walnut flooring and large format floor and wall tiles
The interior space of the house starts in the two story lobby that offers open concept idea. Right from the entry you can see the end of the house and beautiful detailed ceilings with abundance of lighting. The kitchen has custom built cabinetry with large island with waterfall countertop. Right from the lobby you can enter in-law suite. At the same wall you will find a powder room with touchless door.
Continuing up the monumental staircase into the second floor you see four doors. Immediately straight from the staircase there is a guest bathroom. Right to your right you will find a bedroom and an office with impressive ceiling details.
The most important room is the master suite containing custom walk-in closet and master bathroom. Master bedroom dormers and their triangular windows give an impression of greatness. Modern fireplace with large TV is located in between the bed area and the sitting area. The master bathroom features large shower with a long shelf for shampoos, high quality plumbing fixtures including soaking tub and toilet with bidet.
The entire house features many high-tech details including lighting, sound system. The kitchen countertop is lid and can change colors with the remote control. The architectural detailing consists of glass railings, 9’ ceilings with soffits, 8 foot doors, walnut flooring and large format floor and wall tiles
Project Cost: $750,001 - $1,000,000
Country: United States
Zip Code: 02191