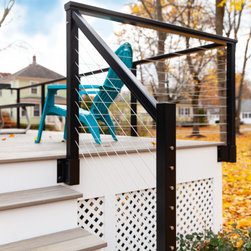


Home Addition & Renovation - Beverly, MA
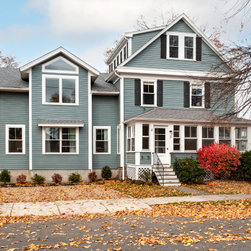
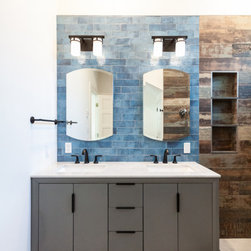
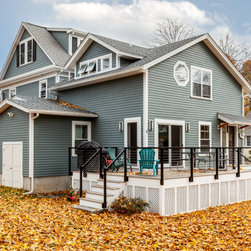
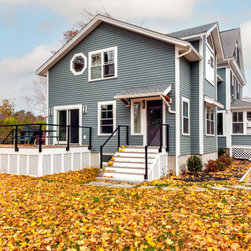
For this project the clients approached us about creating an addition to provide more space for their growing family. The family wanted a two story addition that included a family room, office, a mud room, laundry room, pantry, an expansion of the existing kitchen, plenty of storage space, new powder room, new porch, new master bedroom with a walk in closet along with a master bathroom. The total square footage of this new addition was just over 1,500 square feet. This addition would double the current house on the lot, therefore this massive addition would take a lot of coordination between the client, the design team and the construction team. We had to work seamlessly, like a well oiled machine and we did just that.
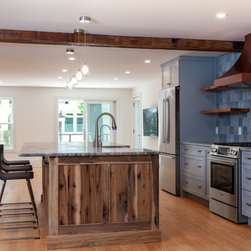
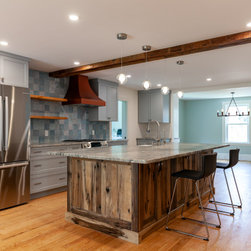
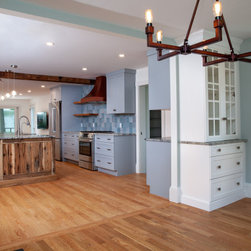
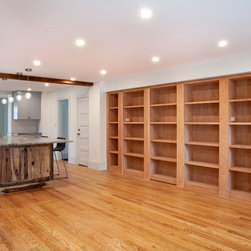
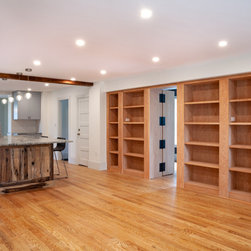
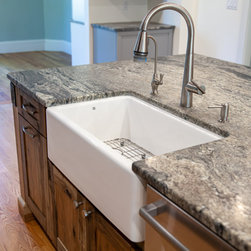

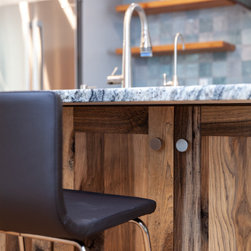
The client needed some customization as they had a collection of vinyl records that they wanted to display on shelves. And, contained in those custom built shelves we created a hidden or secret door to an office. It was a great focal point of the design on how to show this on the plan and how the construction team would execute that customization. PionArch designed the addition to capture as much natural light as possible, as the master bedroom has a beautiful 5 foot by 6 foot window on the south side of the structure that lights up the whole room during the day time. The kitchen is a contemporary farm house style, featuring blue accent tiles, copper hood, and reclaimed wood.
The client needed some customization as they had a collection of vinyl records that they wanted to display on shelves. And, contained in those custom built shelves we created a hidden or secret door to an office. It was a great focal point of the design on how to show this on the plan and how the construction team would execute that customization. PionArch designed the addition to capture as much natural light as possible, as the master bedroom has a beautiful 5 foot by 6 foot window on the south side of the structure that lights up the whole room during the day time. The kitchen is a contemporary farm house style, featuring blue accent tiles, copper hood, and reclaimed wood.
Country: United States