

New Home Construction - Ipswich, MA
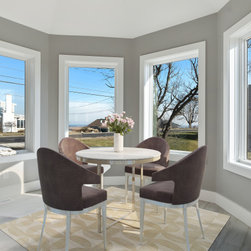
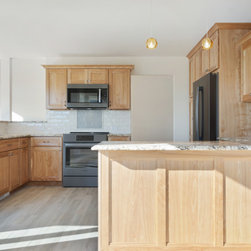
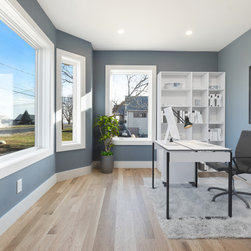
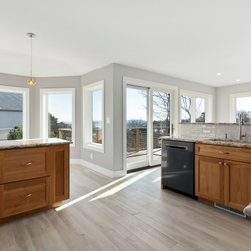
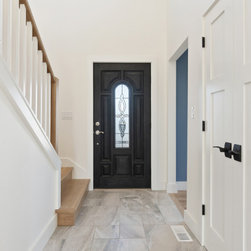
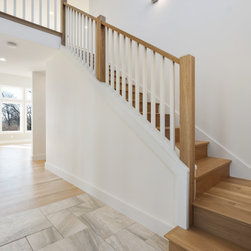
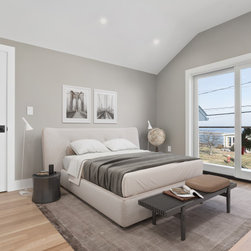
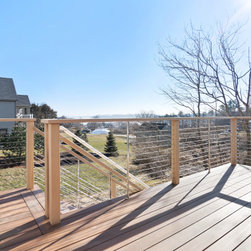
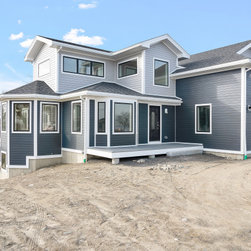
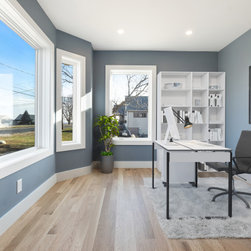
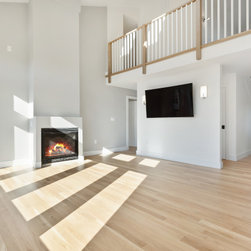
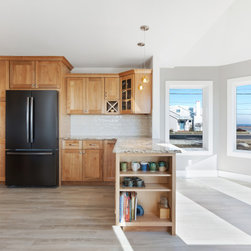
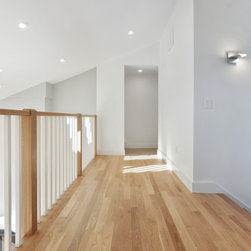
Pionarch, LLC had designed a new house in Ipswich, MA on a beautiful lot that has tremendous views overlooking the ocean. This new 2,400 square foot house features 3 Bedrooms, 2.5 bathrooms, an office, a personal library, kitchen, dining room, living room, a 2 car garage, 2 decks and all the storage that the client had asked for. The first floor open concept design contains the kitchen, dining room, sun room, living room, library, powder room, master bedroom with ensuite and walk-in closet. The second floor has a walkway looking towards the living room below it, 2 bedrooms, an office and another centrally located bathroom along with the clients much needed storage. This house maximizes the natural light that the property is exposed to with over 30 windows and 2 skylights, this design was to generate the views that the property has to offer as well as eliminating the need to switch on the lights during the day. Pionarch carefully worked with the clients’ needs to make sure that everything they wanted in their dream home would fit into the budget that was presented.
Project Year: 2020
Country: United States