
Grass Roads Farmhouse
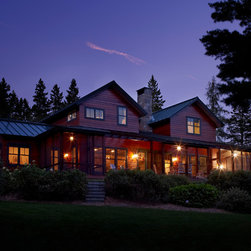
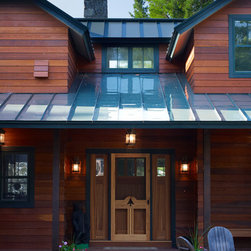
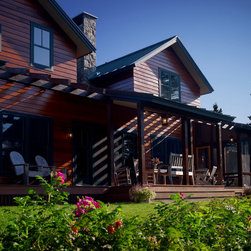
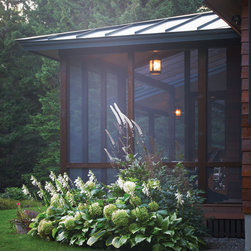
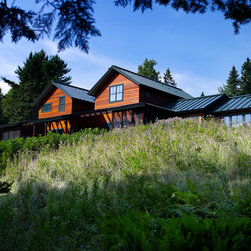
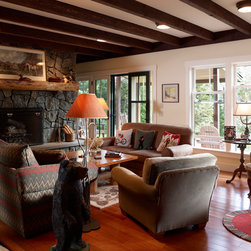
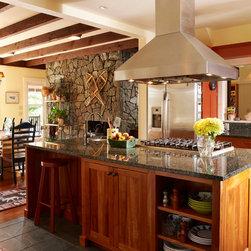
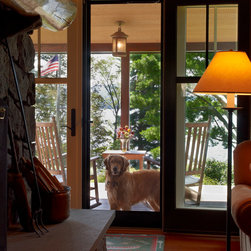
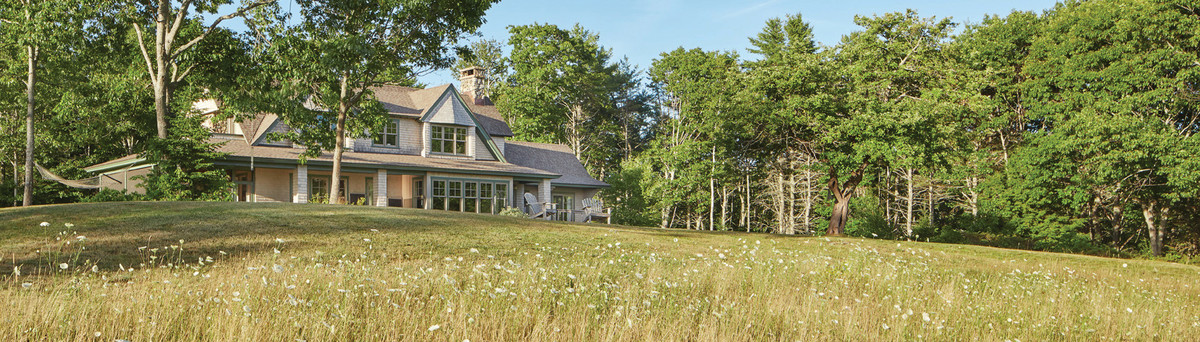
Grass Roads Farmhouse sits atop a knoll overlooking grassy fields that roll down to the bright blue waters of Rangeley Lake. It’s redefined “rustic”: the aesthetic of an old Maine farmhouse designed with modern comforts for our recently retired clients and their family. The owners wanted the interiors to feel warm and rustic: natural wood floors, exposed beams, a roundwood mantle and a large stone fireplace with raised hearth contribute to that feel. The stone mass, with fireplace on one side and woodstove on the other, provides a striking means of separation for the great room and the dining room. The farmhouse style kitchen has a mix of natural and painted cabinetry, with an oversized island for both form and function. A central great room opens to a covered porch. Trellises allow for open views to the lake and plentiful sunshine. Two master suites anchor the first floor, each with uninterrupted views to the lake. The waterside porch offers many opportunities to enjoy the outdoors: a screened porch off to the side of each suite encourages private relaxation; the combination of covered and trellised roof forms guarantees a seat in the sun or shade; the large central porch is a perfect spot for family gatherings and al fresco dining.
See more of Grass Roads Farmhouse: https://www.knickerbockergroup.com/project-stories/grass-roads-farmhouse/
Knickerbocker Group | ARCHITECT
Knickerbocker Group | BUILDER
Darren Setlow | PHOTOGRAPHER
See more of Grass Roads Farmhouse: https://www.knickerbockergroup.com/project-stories/grass-roads-farmhouse/
Knickerbocker Group | ARCHITECT
Knickerbocker Group | BUILDER
Darren Setlow | PHOTOGRAPHER