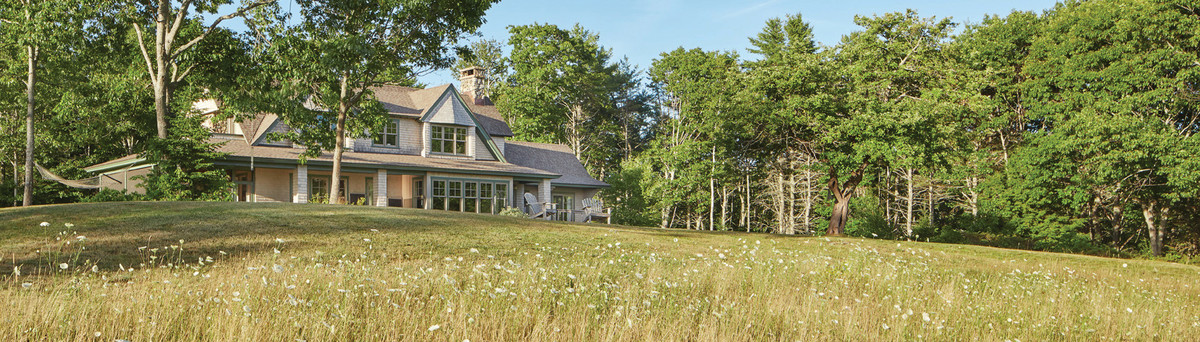

The House at Town Landing
It took five years of permit agency negotiations to find a mainland base for utility connections to the Inn at Cuckolds Light, located on an island 1/2 mile offshore. Once the mainland utilities were installed, the small 0.62-acre parcel was made even smaller by the utility easements and shoreland restrictions: only 5,520 sf of buildable area remained.
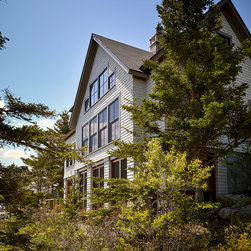
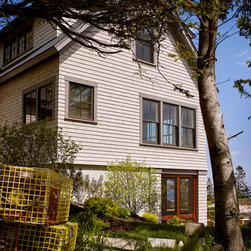
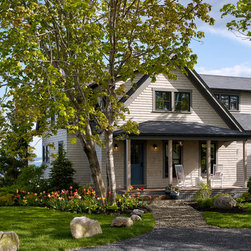
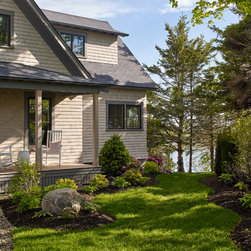
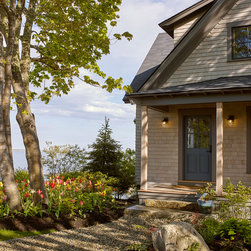
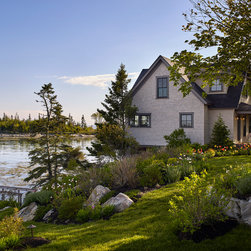
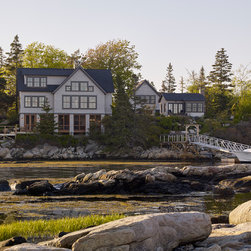
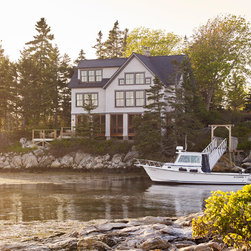
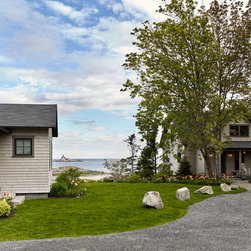
Knickerbocker Group architects efficiently designed a traditional Maine compound, capturing the expansion potential in a grandfathered main house and guest house, and siting a new barn for use by the sea captain who manages the off-shore inn. All three buildings were positioned to take in spectacular views of Cuckolds Light and maximize privacy for guests.
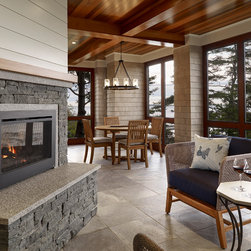
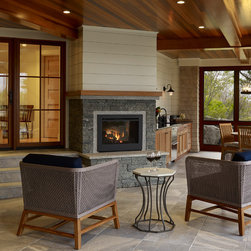
The main house sits on the water’s edge. The lower level, formerly an enclosed storage space with a dirt floor, was converted into an elegant open-air room with a cedar ceiling, porcelain tile floor, stone fireplace, and mahogany-framed screen panels between shingle-clad columns. The materials were selected for warmth and beauty as well as weather-resistance, since storm surges will inevitably reach the home and flood the FEMA-compliant foundation below.
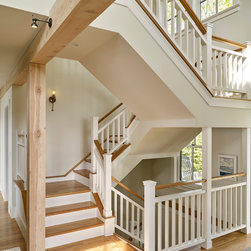
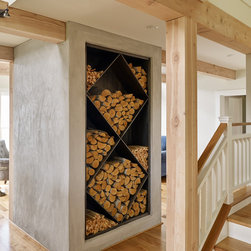
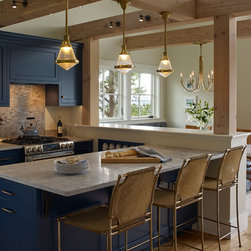
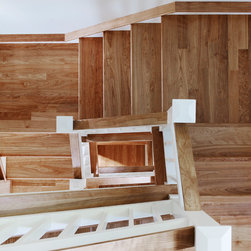
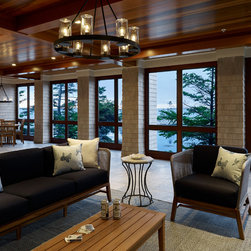
On the main level, the living areas encircle a central fireplace, finished with plastered concrete and an integrated diamond-lattice steel wood box. Pickled fir beams and columns delineate the individual spaces while unifying the living areas. The winding stairway offers an open visual connection between the three floors.
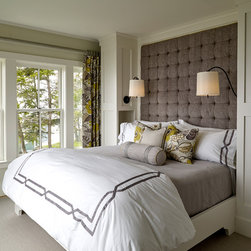
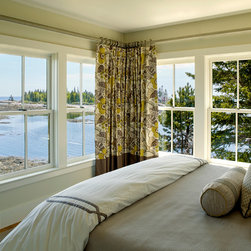
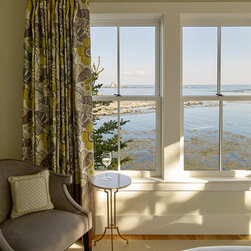
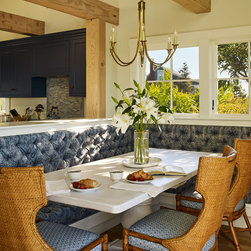
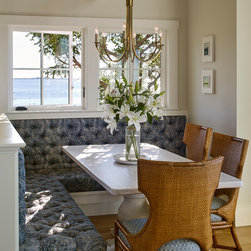
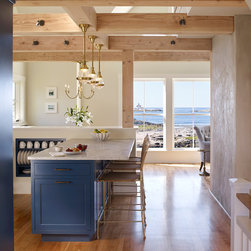
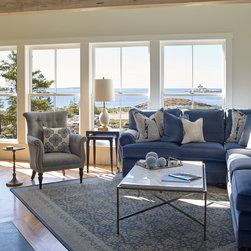
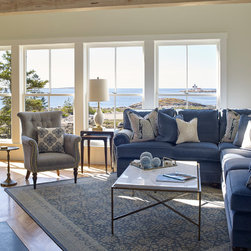
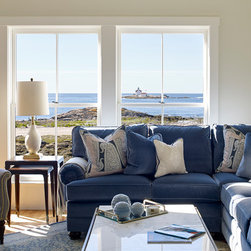
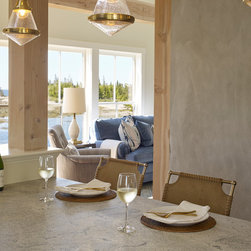
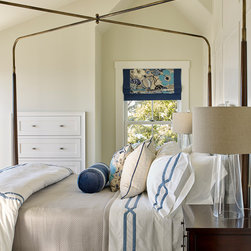
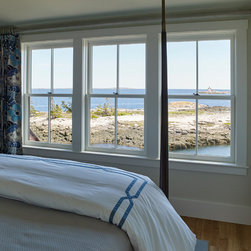
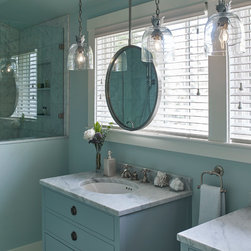
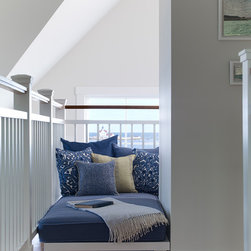
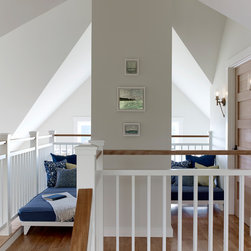
At the guest house, the small footprint necessitated a layout as open and airy as possible, accentuated by numerous windows with large panes to take in expansive views and flood the intimate space with light. The barn serves as the office for the sea captain and a lounge for arriving guests to relax before boating to their island retreat. As a whole, the compound embodies the classic detailing of a traditional Maine farm, with elegant finishes in hues of blue and gold that contribute a nautical edge.
Read more about this beloved project: https://www.knickerbockergroup.com/project-stories/town-landing/
Knickerbocker Group | ARCHITECT + BUILDER
Knickerbocker Group | INTERIOR DESIGN
Darren Setlow | PHOTOGRAPHER
Knickerbocker Group architects efficiently designed a traditional Maine compound, capturing the expansion potential in a grandfathered main house and guest house, and siting a new barn for use by the sea captain who manages the off-shore inn. All three buildings were positioned to take in spectacular views of Cuckolds Light and maximize privacy for guests.
The main house sits on the water’s edge. The lower level, formerly an enclosed storage space with a dirt floor, was converted into an elegant open-air room with a cedar ceiling, porcelain tile floor, stone fireplace, and mahogany-framed screen panels between shingle-clad columns. The materials were selected for warmth and beauty as well as weather-resistance, since storm surges will inevitably reach the home and flood the FEMA-compliant foundation below.
On the main level, the living areas encircle a central fireplace, finished with plastered concrete and an integrated diamond-lattice steel wood box. Pickled fir beams and columns delineate the individual spaces while unifying the living areas. The winding stairway offers an open visual connection between the three floors.
At the guest house, the small footprint necessitated a layout as open and airy as possible, accentuated by numerous windows with large panes to take in expansive views and flood the intimate space with light. The barn serves as the office for the sea captain and a lounge for arriving guests to relax before boating to their island retreat. As a whole, the compound embodies the classic detailing of a traditional Maine farm, with elegant finishes in hues of blue and gold that contribute a nautical edge.
Read more about this beloved project: https://www.knickerbockergroup.com/project-stories/town-landing/
Knickerbocker Group | ARCHITECT + BUILDER
Knickerbocker Group | INTERIOR DESIGN
Darren Setlow | PHOTOGRAPHER
Project Year: 2017
Country: United States