

Grey Tones Transitional Kitchen
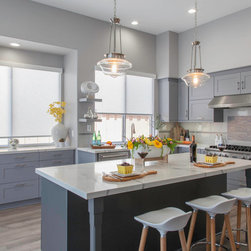
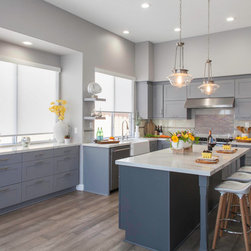
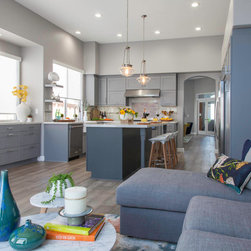
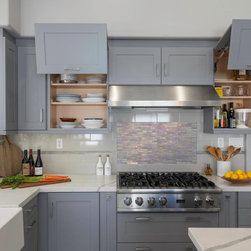
Our client wanted a kitchen that would be comfortable for entertaining and cooking. We created a fresh and open space for this kitchen by using creative design and careful selections. The gray provides a contrast with the brighter hues to provide an exciting yet still relaxing feel. The neutral palate makes it easy to accent with different colors that are appropriate to every season. Now this kitchen is beautiful and functional!
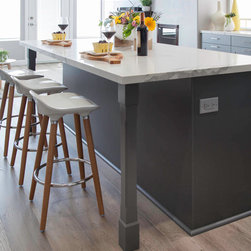
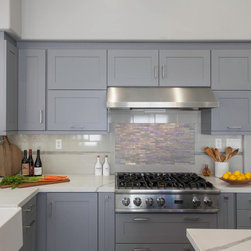
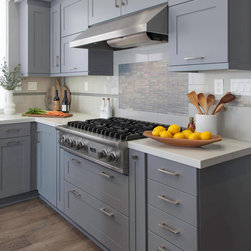
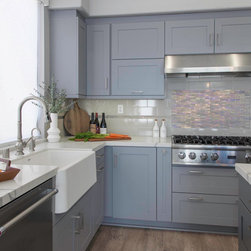
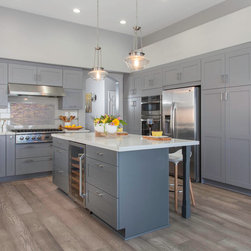
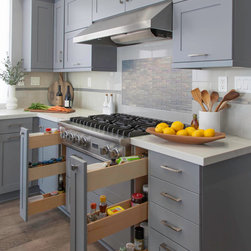
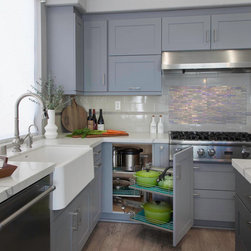
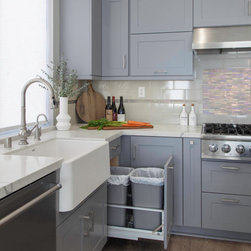
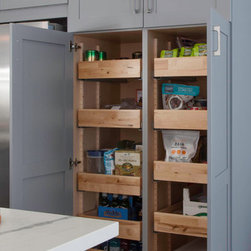
When designing this kitchen, we had to overcome a few unique challenges. Notably, where the fridge is located, there is a very shallow wall. We needed to find a solution that allowed for uniform cabinetry but worked with a wall depth that was only nine inches in one section. We installed a custom pantry that provided the client with storage but blended with the rest of the wall. The kitchen is set up for entertaining with a nice island and wine cooler. The backsplash tile is iridescent glass, which can change color depending on the lighting. To increase the storage opportunities, we installed some custom cabinetry on both sides of the hood. The large window provided great natural light and prior to the renovation had been a seating area. Our designer Luz Del Pozzo reimagined that space with cabinetry that created more storage for the family.
When designing this kitchen, we had to overcome a few unique challenges. Notably, where the fridge is located, there is a very shallow wall. We needed to find a solution that allowed for uniform cabinetry but worked with a wall depth that was only nine inches in one section. We installed a custom pantry that provided the client with storage but blended with the rest of the wall. The kitchen is set up for entertaining with a nice island and wine cooler. The backsplash tile is iridescent glass, which can change color depending on the lighting. To increase the storage opportunities, we installed some custom cabinetry on both sides of the hood. The large window provided great natural light and prior to the renovation had been a seating area. Our designer Luz Del Pozzo reimagined that space with cabinetry that created more storage for the family.
Project Year: 2018
Country: United States