

Scrips Ranch CA
The confined 50 sq. ft. bathroom was in dire need of storage and an update. Containing no medicine cabinet or vanity and only one small wall mounted cabinet; the key to finding more storage was between the wall studs.
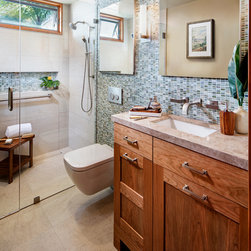
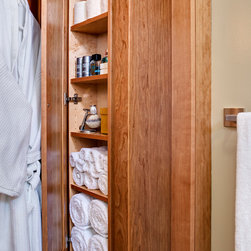
Borrowing the space between the walls provided several opportunities. Concealed behind the entry door are two tall custom 8” deep semi-recessed wall cabinets. Further storage was obtain by installing two recessed Robern medicine cabinets, one at 4” deep above the vanity and the second at 8” deep above the new tank-less toilet. Additional storage was created by designing a shallow 15” custom vanity. The natural cherry cabinet was designed in shaker style to complement the 1994 Arts and Crafts home. A partial wall was built out to accommodate the new tank for the toilet between its studs as well as provide space for the 8” medicine cabinet. Installing a floating toilet provided an additional physical 8 inches of floor space. While eliminating a 9” high shower brim visually expanded the floor space that not only divided the room but created a tripping hazard for the owner.
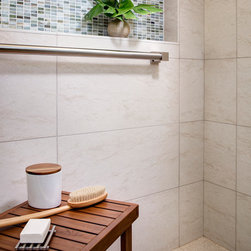
The design palette took its cues from the craftsman style home. Repeating the squares found in the corners of the door trim and then applying them to the fixtures, such as the square flanges, pays homage to its heritage while updating the room in a more modern style. The rough surface of the 12x24 antique stone floors prevent slipping, while laying them width-wise visually broadens the room. Removing the dark outdated wallpaper and applying a light khaki paint color helps visually widen the space by creating more light. A mosaic glass tile wall in shades of green creates a dynamic focal point while providing visual texture to the neutral color palette.
The remodeled bathroom not only provides ample storage but creates a bright modern safe space for years to come.
Borrowing the space between the walls provided several opportunities. Concealed behind the entry door are two tall custom 8” deep semi-recessed wall cabinets. Further storage was obtain by installing two recessed Robern medicine cabinets, one at 4” deep above the vanity and the second at 8” deep above the new tank-less toilet. Additional storage was created by designing a shallow 15” custom vanity. The natural cherry cabinet was designed in shaker style to complement the 1994 Arts and Crafts home. A partial wall was built out to accommodate the new tank for the toilet between its studs as well as provide space for the 8” medicine cabinet. Installing a floating toilet provided an additional physical 8 inches of floor space. While eliminating a 9” high shower brim visually expanded the floor space that not only divided the room but created a tripping hazard for the owner.
The design palette took its cues from the craftsman style home. Repeating the squares found in the corners of the door trim and then applying them to the fixtures, such as the square flanges, pays homage to its heritage while updating the room in a more modern style. The rough surface of the 12x24 antique stone floors prevent slipping, while laying them width-wise visually broadens the room. Removing the dark outdated wallpaper and applying a light khaki paint color helps visually widen the space by creating more light. A mosaic glass tile wall in shades of green creates a dynamic focal point while providing visual texture to the neutral color palette.
The remodeled bathroom not only provides ample storage but creates a bright modern safe space for years to come.
Project Year: 2016
Project Cost: $50,001 - $75,000
Country: United States
Others who worked on this project: Howard Interior Design, Zack Benson Photography