

Marble Guest Bath
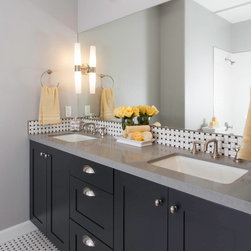
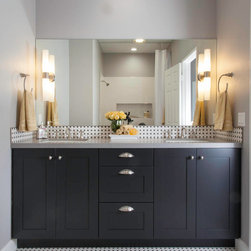
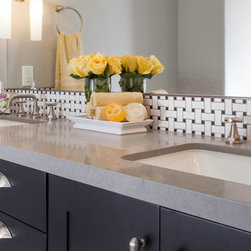
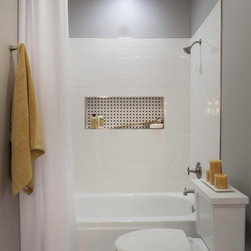
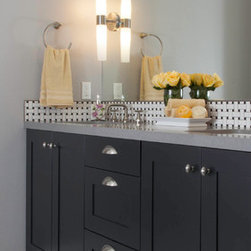
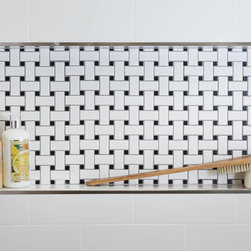
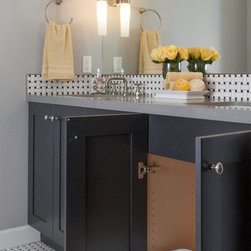
The clients wanted a retro-inspired bathroom with a more open concept between the bathtub/toilet room and vanity area. We decided to demolish the wall between the shower and vanity area, making a much larger space. We installed new recessed LED lighting above the shower area, shedding light on the beautiful white subway tile. We also created a new bath niche that incorporates porcelain basket weave tile —the most interesting element of the room. This element is repeated on the 6” backsplash above the vanity and covers the entire floor. At the vanity area, our designer Luz Del Pozzo designed this space and we installed cabinets that would provide more storage and functionality. The Bellmont vanity includes pullout storage under both sinks. We also added more functional double sconce lighting embedded in the large mirror above the vanity, as well as new GFCI electrical outlets on each side of the vanity. The finishes for this beautiful bathroom were inspired by the client’s fondness for the vintage 1900s look. The monochromatic color theme for this space allows a wide variety of personal color preferences with the accessories. The fixtures were carefully selected to pair with the retro look desired. This marvelous bathroom will sure to be cherished for years to come!
Photography by Gail Owens
Photography by Gail Owens
Project Year: 2018
Country: United States