
Kitchen #10
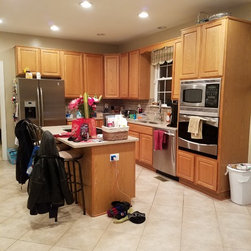
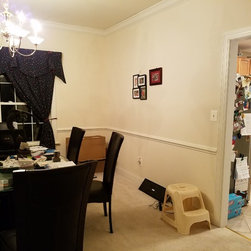
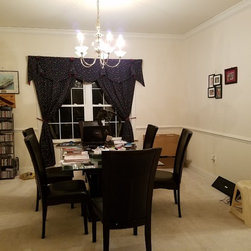
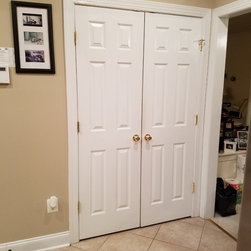
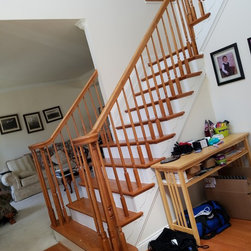
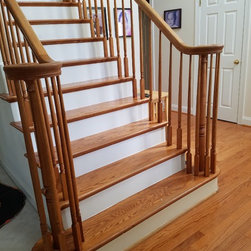
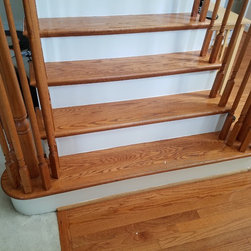
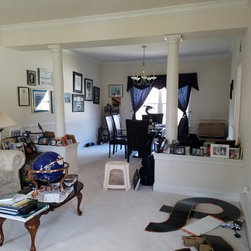
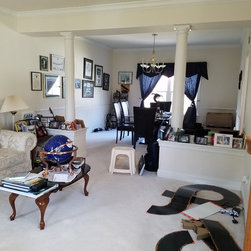
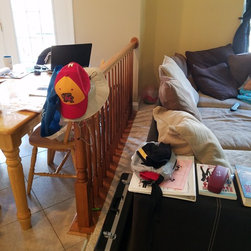
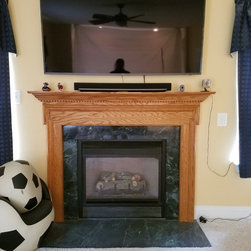
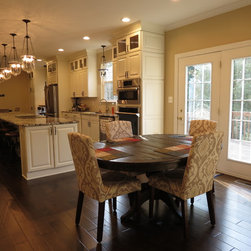
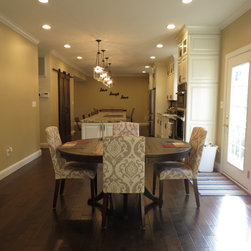
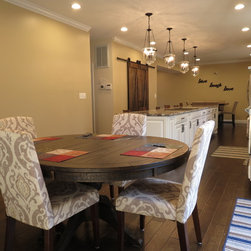
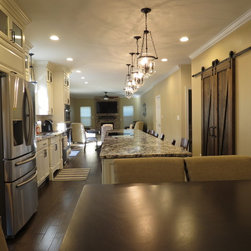
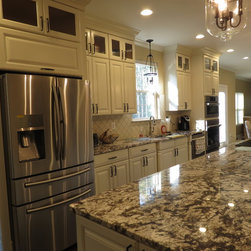
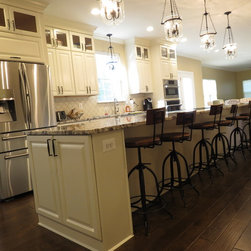
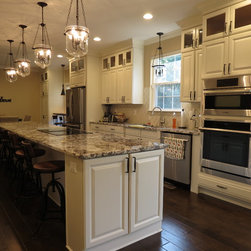
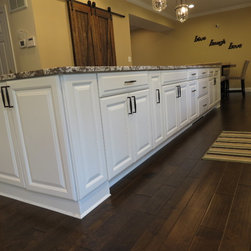
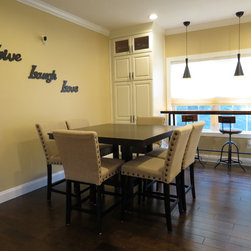
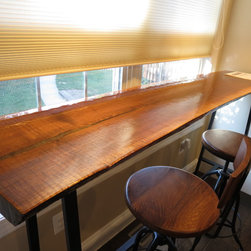
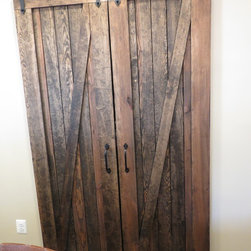
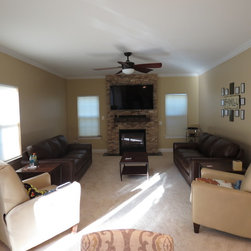
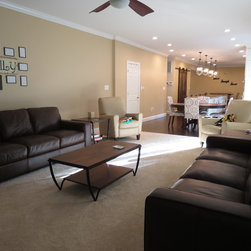
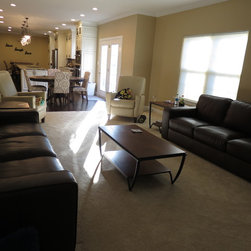
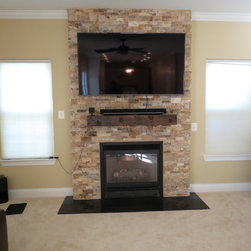
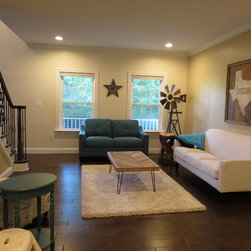
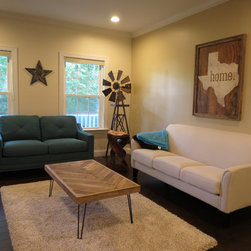
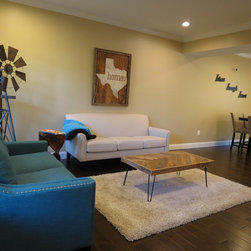
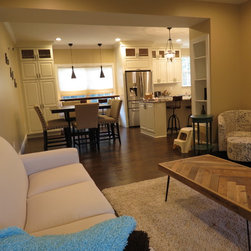
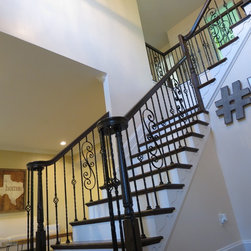
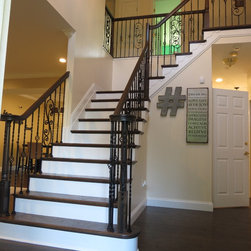
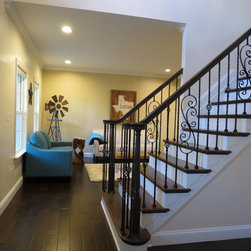
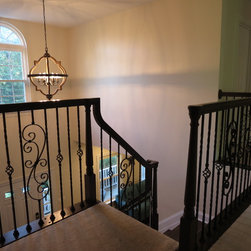
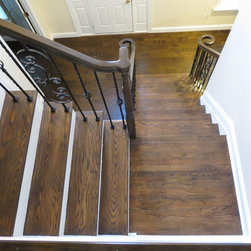
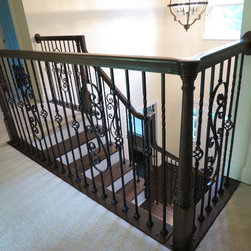
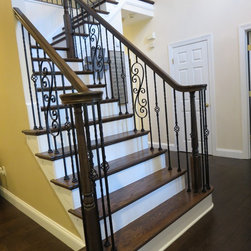
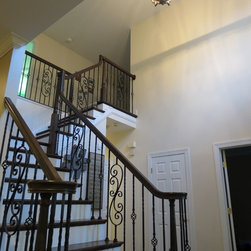
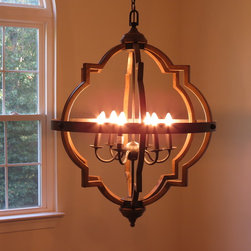
This project started with the kitchen, then transformed into the whole downstairs! Wanting to take the "builder grade" out of this space, we worked with a rustic, elegance style. The steps and railing wows you as you walk in through the front door and prepares you for the rest of the story! Cream painted cabinets, medium-dark wood flooring, and black/rod iron accents made all of this come together. Taking down the wall between the kitchen and dining room created a vast space which is now the heart of the home. Of course, once you start, you can't leave anything out! The lighting had to be changed in the ceiling to accommodate for the new layout. Elegant pendants ground the massive island, but doesn't block any of your view. Moving into the family room, building out the fireplace and adding stone ledger panels gave it depth and texture; tying it in with the rustic mantel shelf. The formal living room reflects where the client is from and makes it "feel like home". The barn doors for the pantry and the solid wood slab table were custom pieces made to push this space into the right direction. Even new furniture and decor was picked and ordered by our Designer to complete the space!
Project Year: 2017
Project Cost: $75,001 - $100,000
Country: United States
Zip Code: 20650