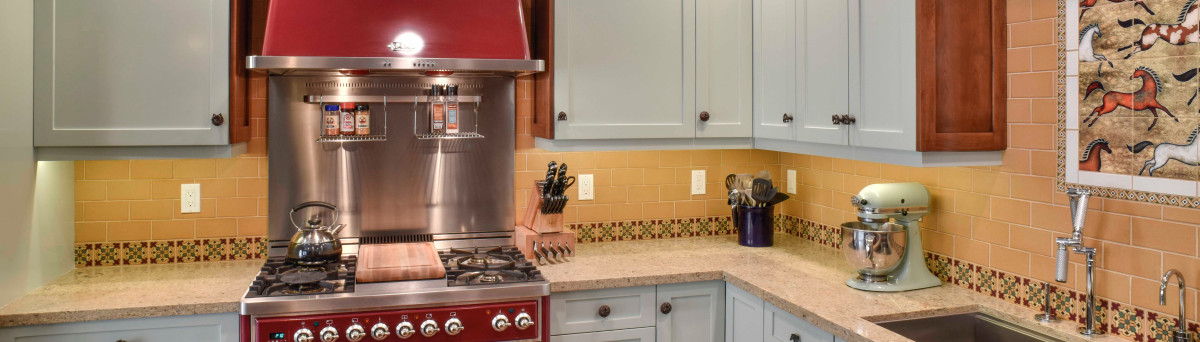

Kitchen Remodel and Great Room - Redondo Beach
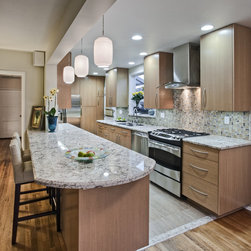
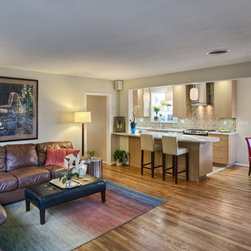
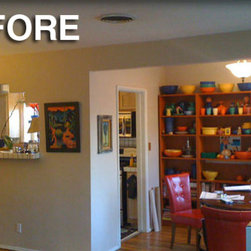
Here we have a remodeled kitchen with seating at the peninsula bar. The walls of the kitchen dividing the living room and dining room were removed to have an open-floor-plan with a great room result. The tile floor of the kitchen makes for ease of cleaning and provides a beautiful transition from the hardwood flooring; the granite sill dividing the floor materials.
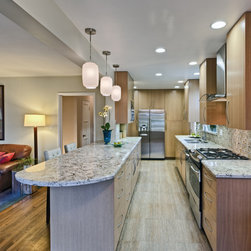
This is a galley-style kitchen, providing ample storage and counter space. The refrigerator is flanked by pantry cabinets. The open access to the family room makes for a spacious feeling in what would otherwise be a small kitchen. The backsplash is lined with glass mosaic tiles to complement the granite and other design elements.
This floor plan provides both an open feeling and open access from the kitchen, breakfast and family rooms. It's great for party gatherings or just for the family to feel more spread out. It can be an alternative to adding on and can save on finances – a very practical way to go.
This is a galley-style kitchen, providing ample storage and counter space. The refrigerator is flanked by pantry cabinets. The open access to the family room makes for a spacious feeling in what would otherwise be a small kitchen. The backsplash is lined with glass mosaic tiles to complement the granite and other design elements.
This floor plan provides both an open feeling and open access from the kitchen, breakfast and family rooms. It's great for party gatherings or just for the family to feel more spread out. It can be an alternative to adding on and can save on finances – a very practical way to go.
Country: United States
Zip Code: 90278