
Marshall Renovation
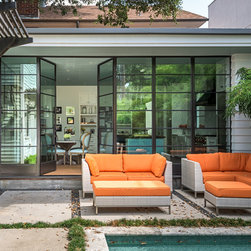
This playful and bright kitchen is a perfect embodiment of the spirit of renovation that Dillon Kyle Architects strives to achieve. Key desires from the homeowners for this project were to increase daylight, create a secondary less formal dining option, and maximize outdoor living spaces.
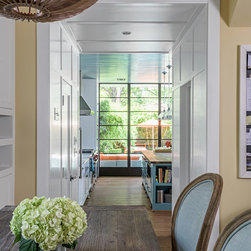
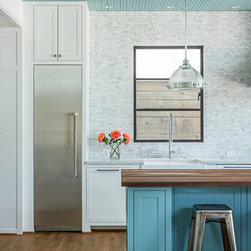
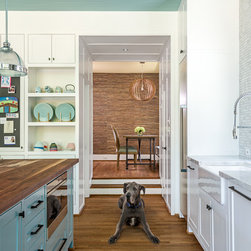
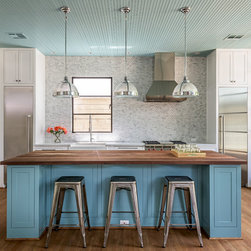
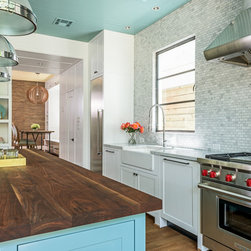
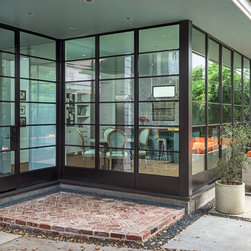
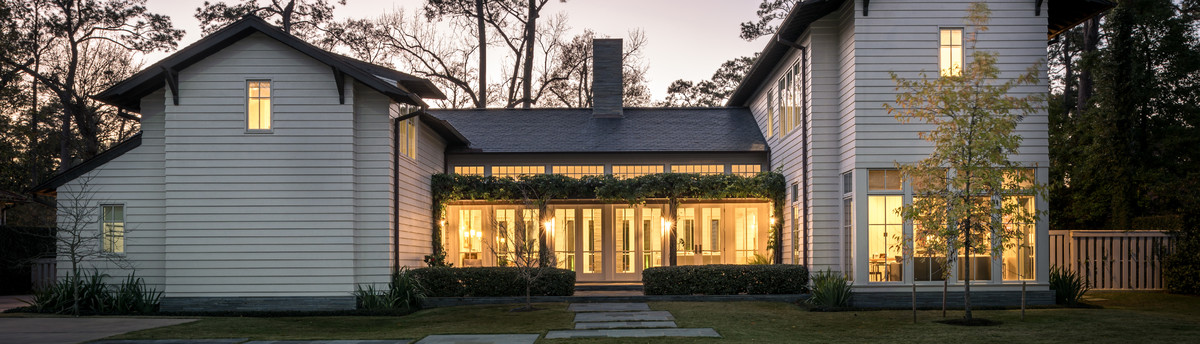
The original and quaint proportions of this 1924 home are maintained but wider openings into the kitchen and large steel windows add a modern flair and bring in natural lighting. The apron sink and butcher block island are reminiscent of a more rustic kitchen but the modern range, appliances, and clean grey tiled backsplash give the kitchen a contemporary look.
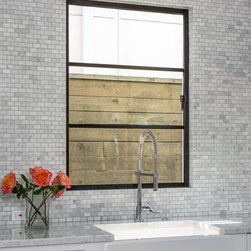
The warm wood of the floors is echoed in the butcher block and the directionality of the floor reverberates in the robin’s egg blue ceiling above. The asymmetrical window above the sink adds an unexpected touch and keeps the design from being too formal for this young family.
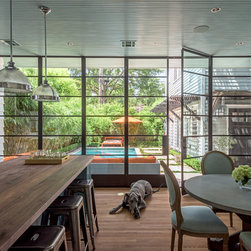
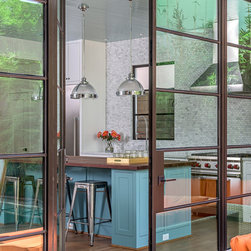
Prior to the renovation the family could only share meals together in the dining room. The redesigned kitchen incorporates an airy breakfast area, providing a secondary dining option and an additional area for the family to congregate. The kitchen becomes an exterior room when the large steel doors are opened up and the blue ceiling unifies the inside and outside.
In this successful design approach, this home has been updated with all the amenities and conveniences needed for today’s living without sacrificing any of its charming architectural character.
photos: Peter Molick Photography
The original and quaint proportions of this 1924 home are maintained but wider openings into the kitchen and large steel windows add a modern flair and bring in natural lighting. The apron sink and butcher block island are reminiscent of a more rustic kitchen but the modern range, appliances, and clean grey tiled backsplash give the kitchen a contemporary look.
The warm wood of the floors is echoed in the butcher block and the directionality of the floor reverberates in the robin’s egg blue ceiling above. The asymmetrical window above the sink adds an unexpected touch and keeps the design from being too formal for this young family.
Prior to the renovation the family could only share meals together in the dining room. The redesigned kitchen incorporates an airy breakfast area, providing a secondary dining option and an additional area for the family to congregate. The kitchen becomes an exterior room when the large steel doors are opened up and the blue ceiling unifies the inside and outside.
In this successful design approach, this home has been updated with all the amenities and conveniences needed for today’s living without sacrificing any of its charming architectural character.
photos: Peter Molick Photography
Country: United States