

Midcentury Magic
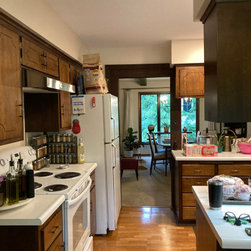
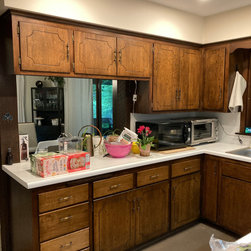
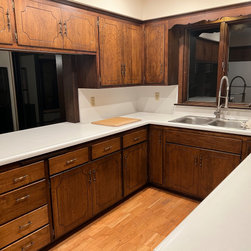
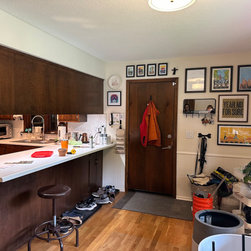
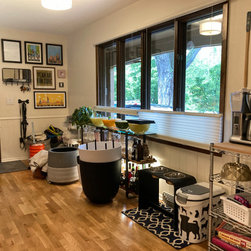
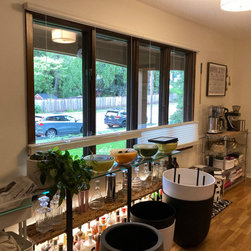
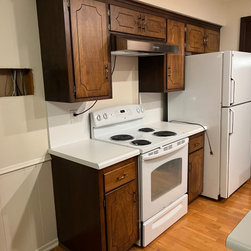
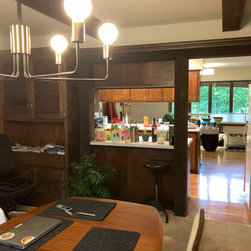
Experienced DIY-ers in Minneapolis’ Armatage neighborhood engaged us to design a kitchen in line with the Midcentury Modern style of their home. Against all the beautiful work the clients had already done throughout their house, the kitchen stood out as an eyesore: dated, in need of expert space planning, and desperately out of step with the rest of the home’s elevated Midcentury design.
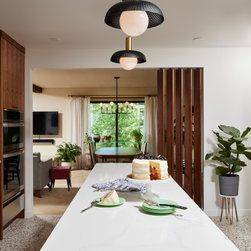
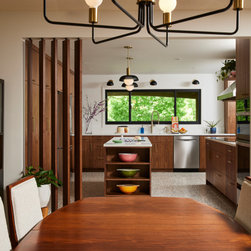
We removed excess soffits, expanded the opening to the dining room and orientated a large, custom island lengthwise to promote easy flow and circulation, and dark, bulky upper cabinets that bisected the original footprint were removed to create uninterrupted sight lines.
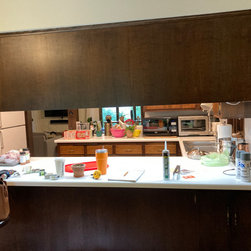
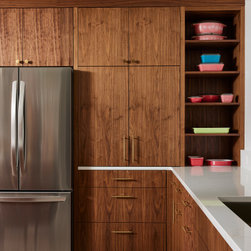
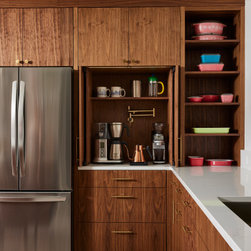
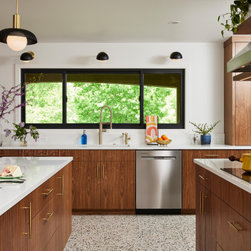
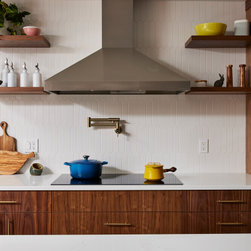
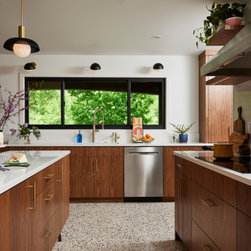
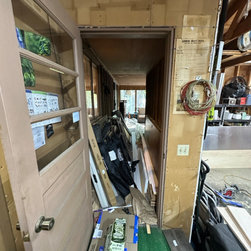
The strange over-sink window that looked out onto the enclosed porch and garage hallway transformed into a functional mudroom entrance and the cramped, U-shape workspace unfurled into a spacious pantry wall, complete with a hidden coffee bar and integrated pot filler. A previously unused side wall was integrated into the functional footprint of the kitchen, and became a new home for the sink with a lovely view outside.
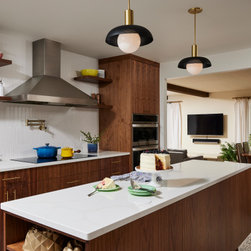
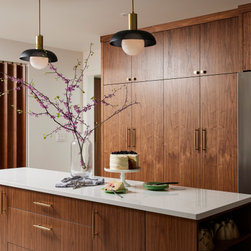
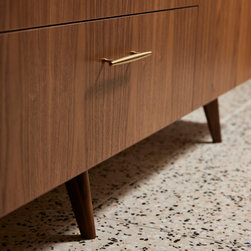
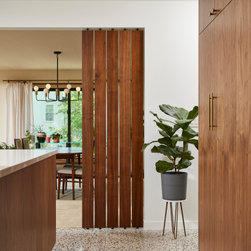
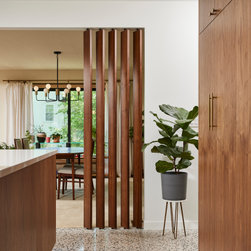
Custom walnut slab-front cabinets, brass hardware in Midcentury lines, elongated picket tile backsplash, and terrazzo tile flooring create a beautiful palette authentic to the home’s age, while custom furniture-like feet on the raised island and louvered walnut room dividers elevate the Midcentury design.
No longer cramped, dark, and cumbersome, this kitchen is now open, spacious, and aesthetically aligned to the Midcentury beauty of the rest of the home.
We removed excess soffits, expanded the opening to the dining room and orientated a large, custom island lengthwise to promote easy flow and circulation, and dark, bulky upper cabinets that bisected the original footprint were removed to create uninterrupted sight lines.
The strange over-sink window that looked out onto the enclosed porch and garage hallway transformed into a functional mudroom entrance and the cramped, U-shape workspace unfurled into a spacious pantry wall, complete with a hidden coffee bar and integrated pot filler. A previously unused side wall was integrated into the functional footprint of the kitchen, and became a new home for the sink with a lovely view outside.
Custom walnut slab-front cabinets, brass hardware in Midcentury lines, elongated picket tile backsplash, and terrazzo tile flooring create a beautiful palette authentic to the home’s age, while custom furniture-like feet on the raised island and louvered walnut room dividers elevate the Midcentury design.
No longer cramped, dark, and cumbersome, this kitchen is now open, spacious, and aesthetically aligned to the Midcentury beauty of the rest of the home.
Project Year: 2025
Project Cost: $100,001 - $150,000
Country: United States