
Midtown Apartment
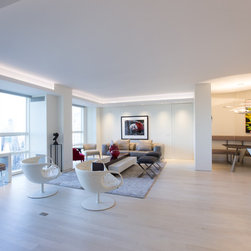
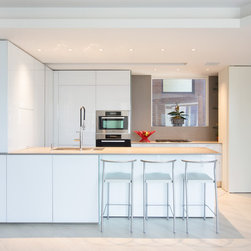
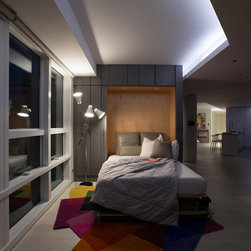
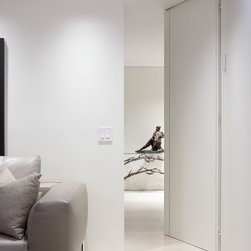
The original layout of this apartment was impractical and difficult to furnish, and required serious rearranging. The solution involved removing the kitchen from it's tiny "closet" and placing it in the main space of the apartment. One of the bedroom suites was removed which opened up the area to the common space in the apartment. A large pivoting wall panel was installed so this area could double as a bedroom.
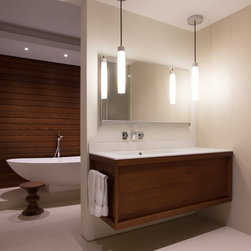
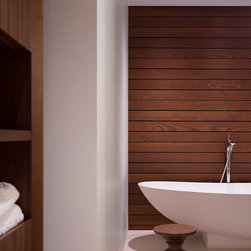
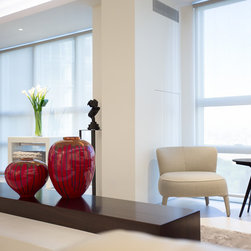
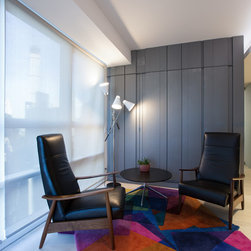
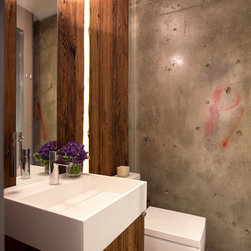
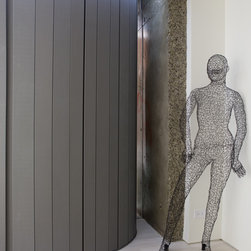
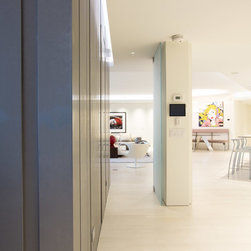
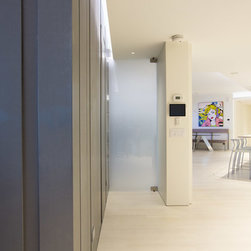
Most of the space is painted white, the open kitchen cabinetry is clad in white glass, and the white oak floors are stained white to achieve a holistic feel. The guest bath near the point of the space is wrapped in zinc (and contains a murphy bed) and this along with exposed concrete walls (old construction graffiti and all), and some reclaimed wood clad surfaces are contrasted to make these defined spaces feel sculptural and not obstructive to the open space.
Most of the space is painted white, the open kitchen cabinetry is clad in white glass, and the white oak floors are stained white to achieve a holistic feel. The guest bath near the point of the space is wrapped in zinc (and contains a murphy bed) and this along with exposed concrete walls (old construction graffiti and all), and some reclaimed wood clad surfaces are contrasted to make these defined spaces feel sculptural and not obstructive to the open space.
Project Year: 2012
Country: United States
Zip Code: 10019