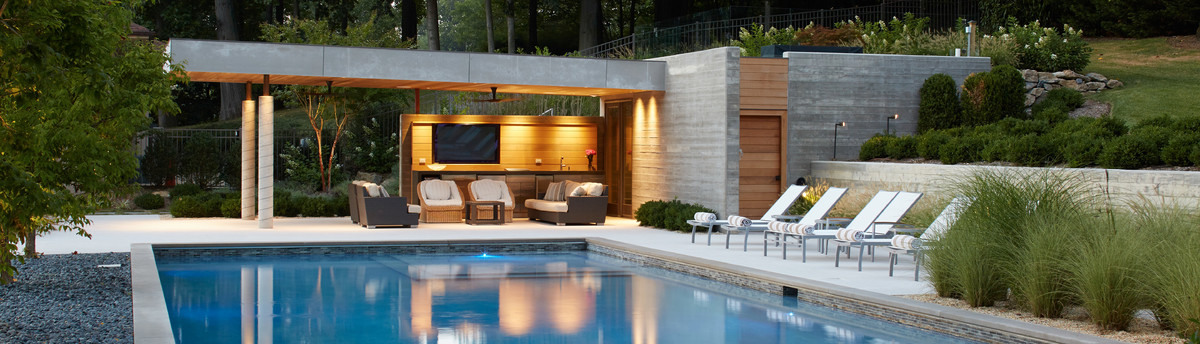

Sands Point Waterfront Sustainable Home
Features: geothermal heat and cool, photovoltaic panels, green roof, maintenance free porcelain facade system and water capture and reuse. Certified LEED for Homes (for more info see www.USGBC.org)
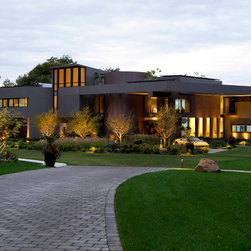
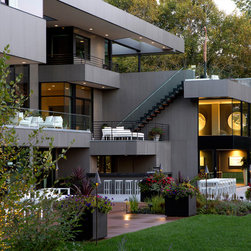
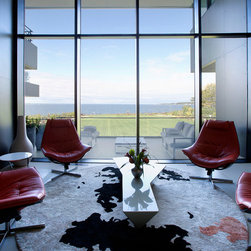
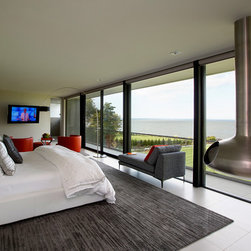
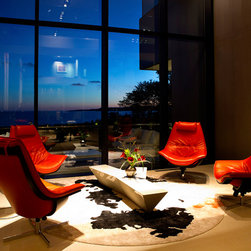
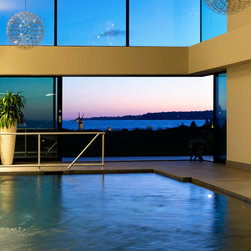
This residence represents the most current design thinking and available technology in residential design. The overall emphasis is on sustainability, energy efficiency, low maintenance and innovative use of materials. It also prioritizes and organizes the spaces within (and without, as all roofs are accessible terraces) to take advantage of a breathtaking water view, 3+ acre site.
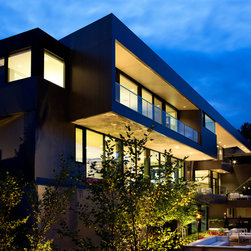
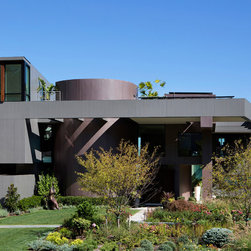
The super structure is high strength steel, with light weight steel infill walls (mostly recycled content). All floors and roofs are concrete slabs over steel deck. Most roofs are covered with a green (organic) roofing systems, one of the first residences on Long Island to do so. It protects the roofing membrane, which is a liquid Kemper system from Germany, and also reduces heat gain and captures rain water used for irrigation.
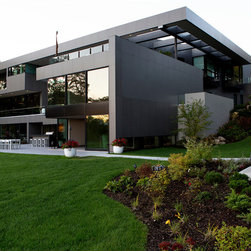
The exterior façades are made of “Thintec” – a new porcelain material, again first use in the US, this material is also mostly recycled post-consumer product, is impervious to water and requires “0” maintenance. It is installed on a ventilated wall system, which allows air to pass and circulate around the façade, preventing moisture buildup, thus rendering the house impervious to mold and mildew. Zinc cladding from France is also used. These materials are inert and will last without maintenance for over 100 years.
Other sustainable systems include closed loop geothermal heating and cooling. No wasteful condensers are used on the property. All heat is delivered through radiant heat coils on all floors. Also integrated into the building design are photovoltaic solar panels (20KW capacity), specialized foam insulation, LED lighting, and water reclamation for irrigation.
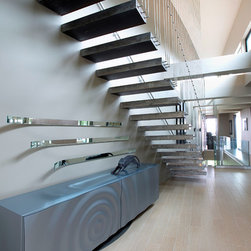
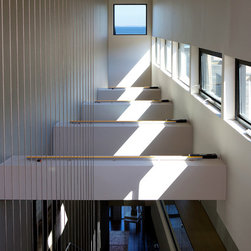
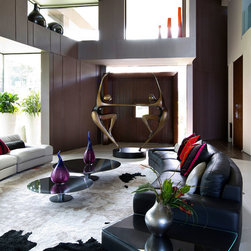
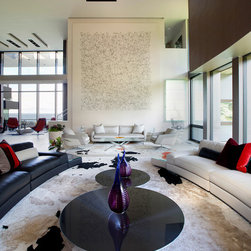
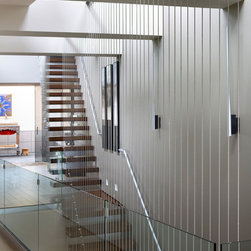
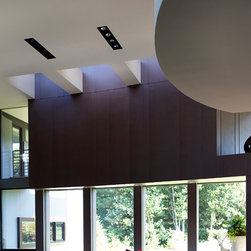
Design features include a custom millwork kitchen from Germany (with Gaggenau top of the line appliances), integrated steel door jambs and doors from Italy, all floors are Italian porcelain tiles, steel floating staircases with mahogany treads, protection curtains, an elevator to all floors, double height ceilings and 11 ft ceiling heights, Lutron lighting and all smart house AV systems. All rooms have energy efficient fireplaces.
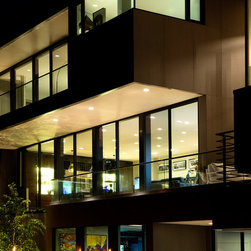
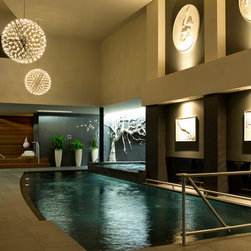
The house program includes a master bedroom suite with separate huge walk-in closets and his and hers private baths, three children room suites, each with walk-in closet and private bath, guest room suite with bath, housekeeping suites and bath, three guest powder rooms, cook’s kitchen, family kitchen, media/golf simulator room, indoor racquet ball, indoor pool and full spa area (including hot tub, sauna, steam room, massage, manicure room, as well as a grand entrance with huge mahogany pivoting doors and indoor (living room and dining room), courtyard, tea room, billiard/bar room, two family rooms, recreation and exercise areas, five car garage, and floating steel and glass bridges.
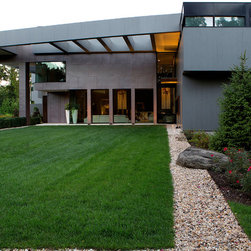
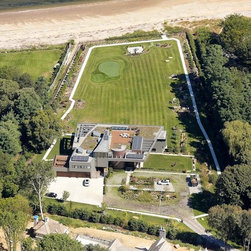
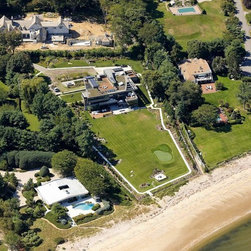
The home’s architecture and 3 acres of design landscape is set to enhance the viewing of the artwork, but also has a single-hole putting green. Use of pervious paving and a grass paver system reduces rain run-off and creates a naturalistic setting, which still allows access for entertaining vehicles, etc., with up to 25 car guest parking area. The rear lawn can accommodate a tent with a 300 person capacity.
This residence represents the most current design thinking and available technology in residential design. The overall emphasis is on sustainability, energy efficiency, low maintenance and innovative use of materials. It also prioritizes and organizes the spaces within (and without, as all roofs are accessible terraces) to take advantage of a breathtaking water view, 3+ acre site.
The super structure is high strength steel, with light weight steel infill walls (mostly recycled content). All floors and roofs are concrete slabs over steel deck. Most roofs are covered with a green (organic) roofing systems, one of the first residences on Long Island to do so. It protects the roofing membrane, which is a liquid Kemper system from Germany, and also reduces heat gain and captures rain water used for irrigation.
The exterior façades are made of “Thintec” – a new porcelain material, again first use in the US, this material is also mostly recycled post-consumer product, is impervious to water and requires “0” maintenance. It is installed on a ventilated wall system, which allows air to pass and circulate around the façade, preventing moisture buildup, thus rendering the house impervious to mold and mildew. Zinc cladding from France is also used. These materials are inert and will last without maintenance for over 100 years.
Other sustainable systems include closed loop geothermal heating and cooling. No wasteful condensers are used on the property. All heat is delivered through radiant heat coils on all floors. Also integrated into the building design are photovoltaic solar panels (20KW capacity), specialized foam insulation, LED lighting, and water reclamation for irrigation.
Design features include a custom millwork kitchen from Germany (with Gaggenau top of the line appliances), integrated steel door jambs and doors from Italy, all floors are Italian porcelain tiles, steel floating staircases with mahogany treads, protection curtains, an elevator to all floors, double height ceilings and 11 ft ceiling heights, Lutron lighting and all smart house AV systems. All rooms have energy efficient fireplaces.
The house program includes a master bedroom suite with separate huge walk-in closets and his and hers private baths, three children room suites, each with walk-in closet and private bath, guest room suite with bath, housekeeping suites and bath, three guest powder rooms, cook’s kitchen, family kitchen, media/golf simulator room, indoor racquet ball, indoor pool and full spa area (including hot tub, sauna, steam room, massage, manicure room, as well as a grand entrance with huge mahogany pivoting doors and indoor (living room and dining room), courtyard, tea room, billiard/bar room, two family rooms, recreation and exercise areas, five car garage, and floating steel and glass bridges.
The home’s architecture and 3 acres of design landscape is set to enhance the viewing of the artwork, but also has a single-hole putting green. Use of pervious paving and a grass paver system reduces rain run-off and creates a naturalistic setting, which still allows access for entertaining vehicles, etc., with up to 25 car guest parking area. The rear lawn can accommodate a tent with a 300 person capacity.
Project Year: 2014
Country: United States
Zip Code: 11050