
Modern Living Renderings
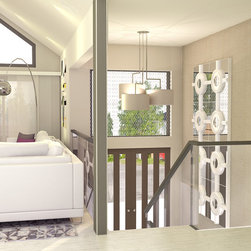
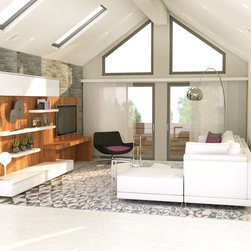
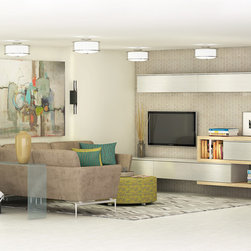
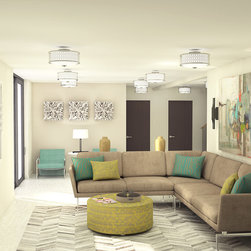
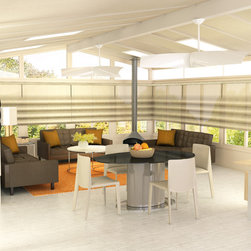
Large renovation and room addition projects are at best confusing. Photo-realistic, three-dimensional renderings can take anxious homeowners from design concept to reality enabling timely decisions that keep the project on track and benefiting both homeowners and contractors.
New homeowners were about to embark on an extensive renovation project of their newly purchased split level traditional home. Their plan was to create a more cleaner, modern home through gut demolition of all the main public spaces. Their lack of resources, vision and time prompted the couple to reach out for professional help. Being budget conscious they were looking for a design scheme and a plan without the implementation. A series of three dimensional renderings were presented to illustrate furnishings, color, and structure concepts.
New homeowners were about to embark on an extensive renovation project of their newly purchased split level traditional home. Their plan was to create a more cleaner, modern home through gut demolition of all the main public spaces. Their lack of resources, vision and time prompted the couple to reach out for professional help. Being budget conscious they were looking for a design scheme and a plan without the implementation. A series of three dimensional renderings were presented to illustrate furnishings, color, and structure concepts.
Project Year: 2016
Project Cost: $1,000 - $2,500
Country: United States