
North Shore Medical Facility
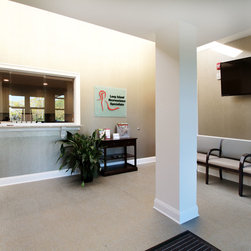
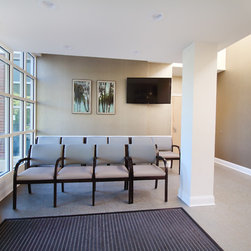
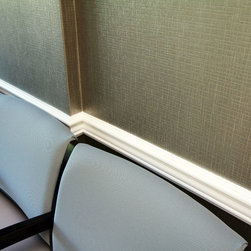
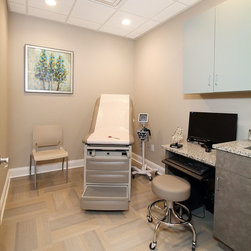
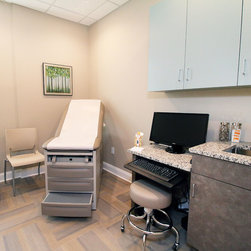
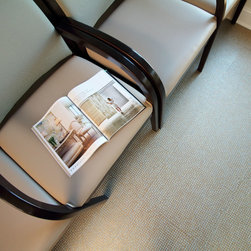
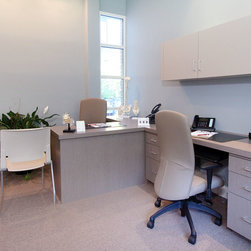
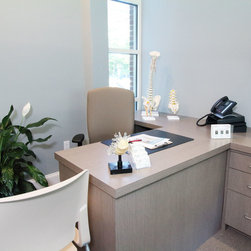
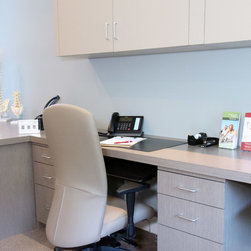
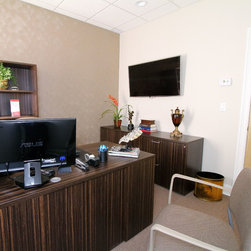
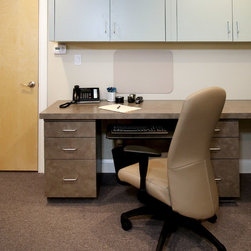
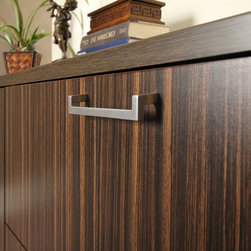
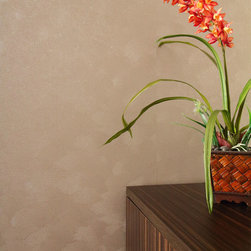
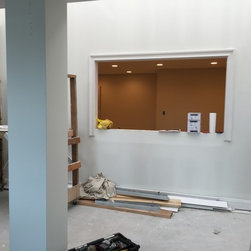
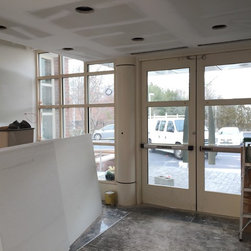
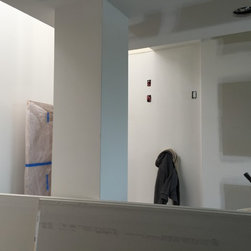
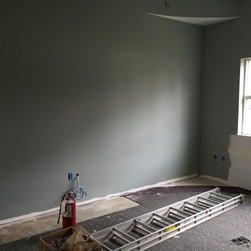
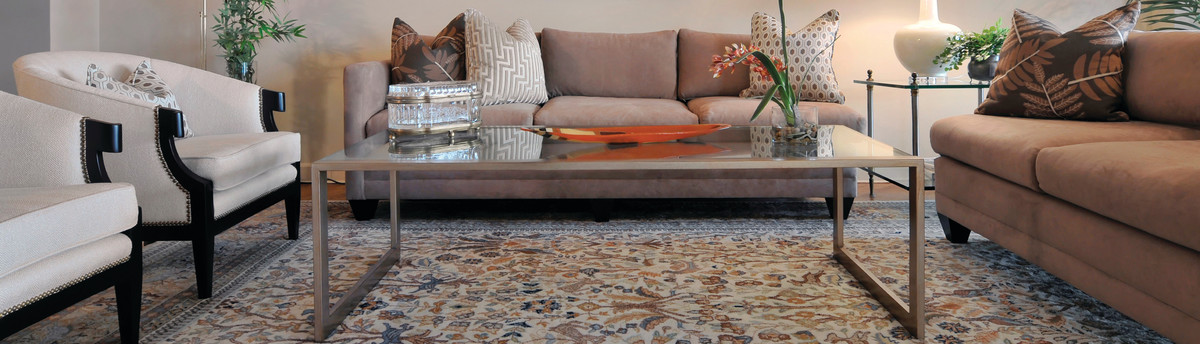
A former bank was converted into an outpatient facility in establishing a second location for a busy medical practice. The challenge was to create the number of exam, treatment rooms and professional offices needed within the footprint of the building. A neutral yet up-to-the-moment color story was created for wall and floor finishes and upholstery textiles. Wall surfacing materials were chosen for focal walls in common areas and professional spaces, and vista walls were painted in a contrasting color for added interest.
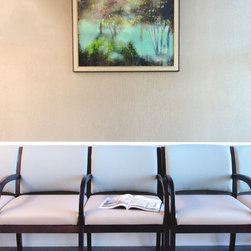
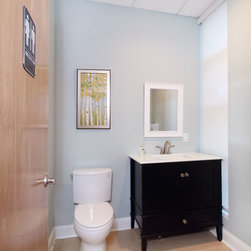
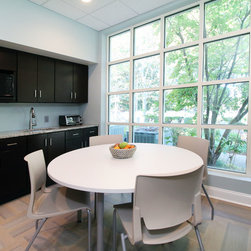
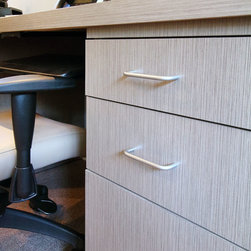
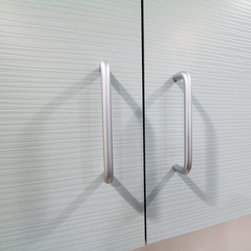
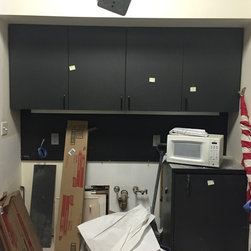
Meetings were held with professional and support staff in customizing functionally ergonomic millwork and in sourcing furnishings for the waiting room, exam and treatment rooms and professional spaces. Botanical and landscape art was chosen for each space for professional installation. Commercial window coverings were specified for privacy and light control. Cabinetry was configured for maximum utility and storage in the staff break area. The project succeeded in demonstrating that medical office environments can be simultaneously functional and design driven.
PROFESSIONAL SPACES NEED NOT BE ORDINARY:
Recognizing that workplace physical surroundings affect both productivity and service quality, Deborah Martin Designs creates distinctive professional office environments for commercial and healthcare clients that merge aesthetics with cost-effective, innovative and functional design.
Offering:
Consultation & Assessment
Field Measuring & Space Planning
Drawings (Scale, Elevations, 3-D Color Photo-Realistic Renderings)
Budget Panning
Furniture & FFE Sourcing & Specification
Project & Installation Management
Meetings were held with professional and support staff in customizing functionally ergonomic millwork and in sourcing furnishings for the waiting room, exam and treatment rooms and professional spaces. Botanical and landscape art was chosen for each space for professional installation. Commercial window coverings were specified for privacy and light control. Cabinetry was configured for maximum utility and storage in the staff break area. The project succeeded in demonstrating that medical office environments can be simultaneously functional and design driven.
PROFESSIONAL SPACES NEED NOT BE ORDINARY:
Recognizing that workplace physical surroundings affect both productivity and service quality, Deborah Martin Designs creates distinctive professional office environments for commercial and healthcare clients that merge aesthetics with cost-effective, innovative and functional design.
Offering:
Consultation & Assessment
Field Measuring & Space Planning
Drawings (Scale, Elevations, 3-D Color Photo-Realistic Renderings)
Budget Panning
Furniture & FFE Sourcing & Specification
Project & Installation Management
Project Year: 2016
Project Cost: $50,001 - $75,000
Country: United States