

Modern Transitional Madison | Downtown Naperville, IL
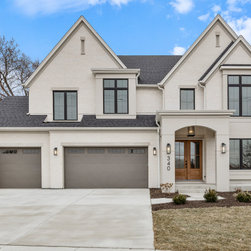
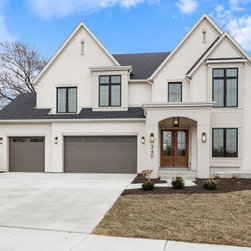
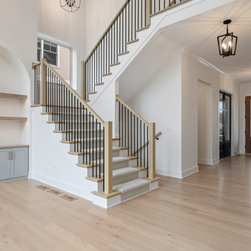
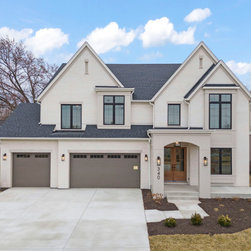
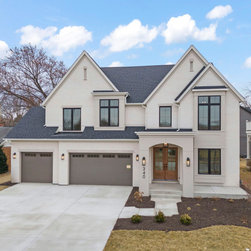
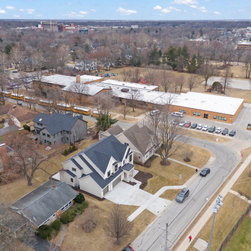
This custom residence in Naperville blends timeless architecture with a clean, modern interior palette, creating a home that feels both refined and incredibly livable from the moment you arrive. The exterior sets the tone with a crisp painted brick façade, steep gables, and contrasting dark window frames, balanced by a warm wood front entry that adds character and approachability.
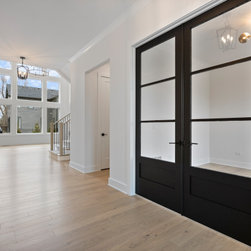
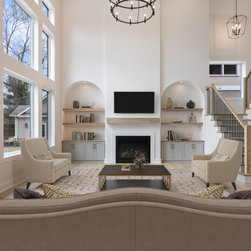
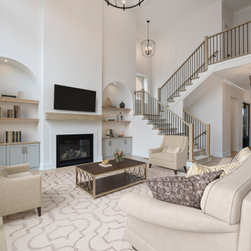
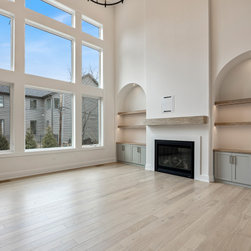
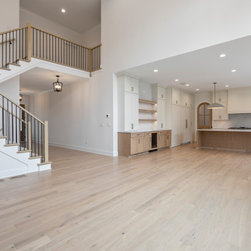
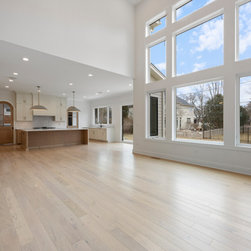
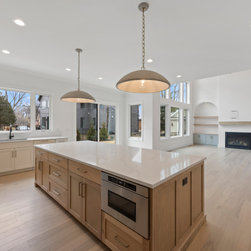
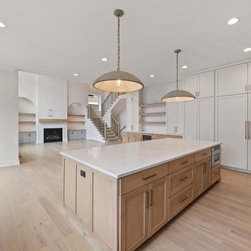
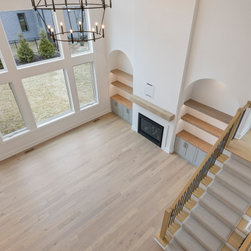
Inside, the home opens into a light-filled layout where scale and detail work hand in hand. The great room is a true focal point, defined by soaring ceilings, oversized windows, and a floor-to-ceiling fireplace. One of the most distinctive features here is the pair of arched built-ins flanking the fireplace—designed with soft curves, integrated shelving, and lower cabinetry that bring both function and architectural interest. These arched niches add a custom, almost furniture-like feel to the space while subtly softening the vertical scale of the room.
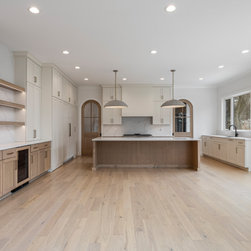
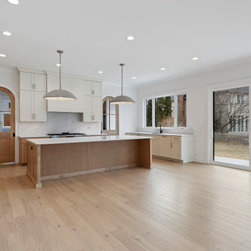
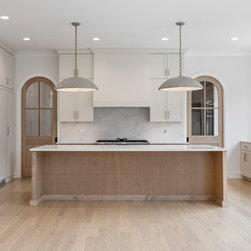
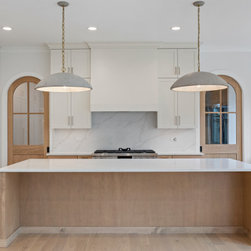
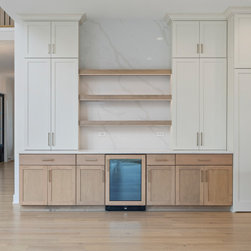
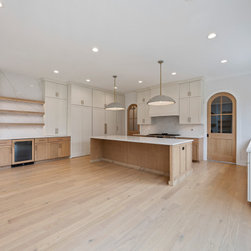
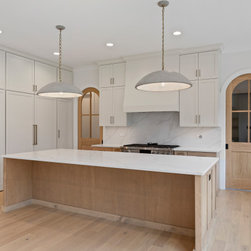
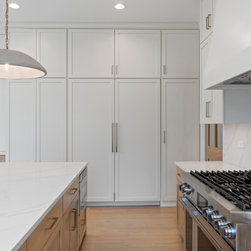
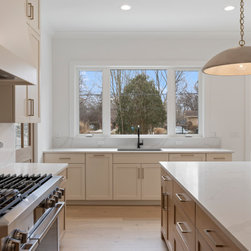
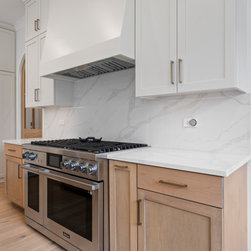
The kitchen continues that same balance of warmth and precision. Custom cabinetry in a mix of painted finishes and natural wood tones creates depth, paired with quartz countertops and a full-height slab backsplash for a clean, seamless look. The oversized island anchors the space, while statement pendant lighting and a professional-grade range with a custom hood elevate the overall design.
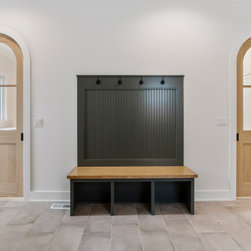
A standout transition in the home is the connection between the kitchen and mudroom, where arched pocket doors provide both separation and flow. When closed, they create a defined, functional drop zone; when open, they disappear seamlessly, maintaining the openness of the main living area. The curved profile of the doors ties directly back to the arched elements seen in the kitchen and great room, reinforcing a consistent architectural language throughout the home.
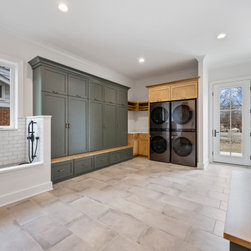
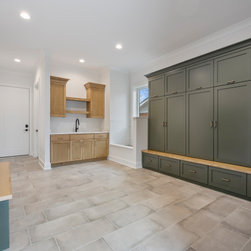
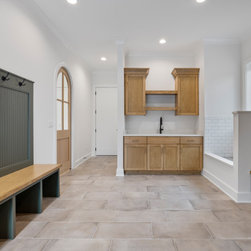
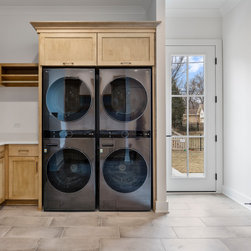
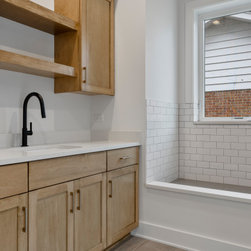
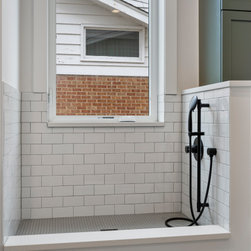
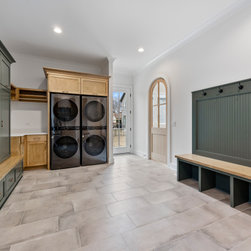
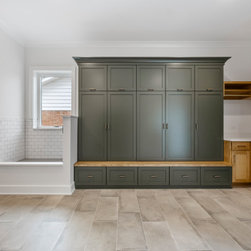
The mudroom itself is designed to be as practical as it is polished, featuring custom millwork, built-in storage, durable large-format tile flooring, and a dedicated dog wash station—an intentional, lifestyle-driven detail. The adjacent laundry area continues the cabinetry story with a mix of painted and wood finishes, paired with high-efficiency appliances and ample workspace.
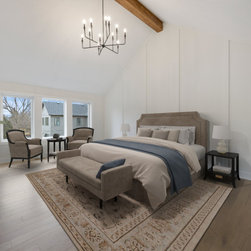
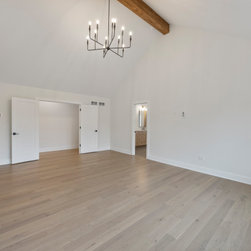
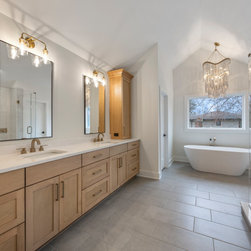
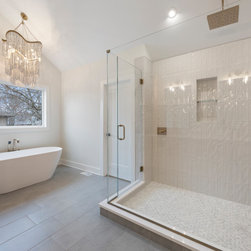
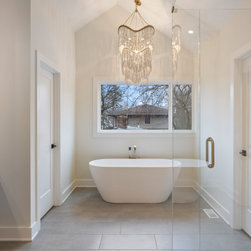
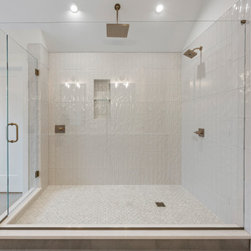
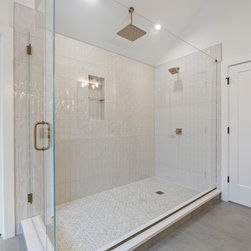
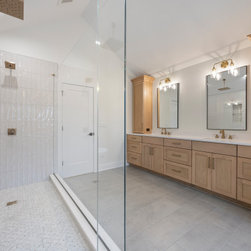
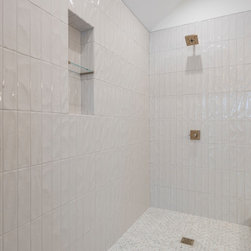
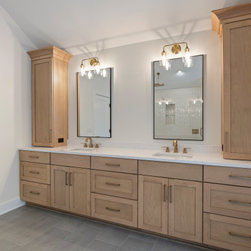
Upstairs, the primary suite offers a quiet retreat with a vaulted ceiling and exposed beam detail. The primary bathroom has a spa-like feel, featuring a freestanding soaking tub, a large walk-in shower with a full tile surround, and a double vanity with warm-wood cabinetry and refined fixtures. Layered lighting—including statement fixtures and sconces—adds warmth and depth.
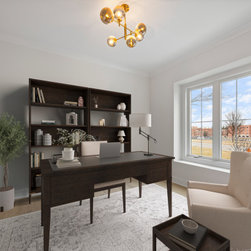
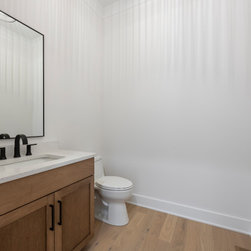
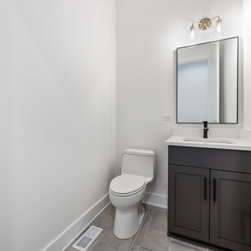
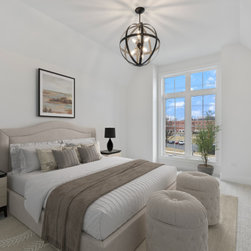
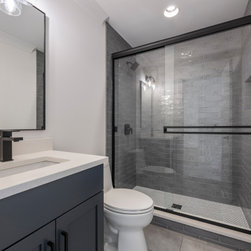
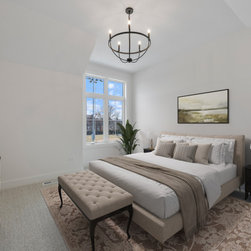
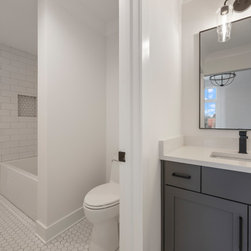
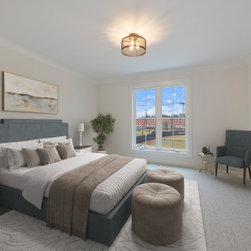
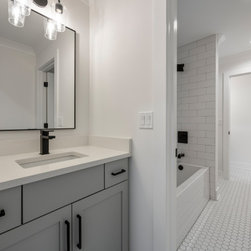
Secondary bathrooms and additional spaces maintain the same level of detail and consistency, each with its own subtle variation in tile, cabinetry, and finishes, while staying cohesive with the overall design direction. A private home office and well-appointed bedrooms provide flexibility for both everyday living and work-from-home needs.
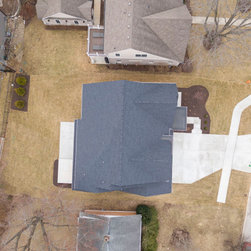
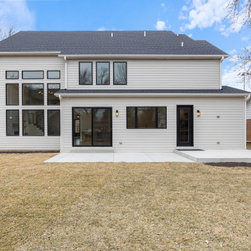
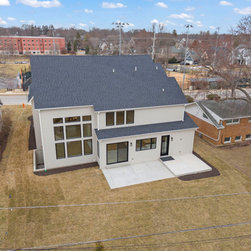
The rear elevation continues the home’s clean, modern approach with expansive windows and direct access to outdoor living, creating a strong connection between indoor and outdoor spaces.
Overall, this Naperville custom home is defined by thoughtful repetition of key architectural elements—especially the use of arches—paired with warm materials and clean lines. From the arched pocket doors to the built-in niches in the great room, every detail works together to create a cohesive, elevated home that feels both timeless and highly functional.
Inside, the home opens into a light-filled layout where scale and detail work hand in hand. The great room is a true focal point, defined by soaring ceilings, oversized windows, and a floor-to-ceiling fireplace. One of the most distinctive features here is the pair of arched built-ins flanking the fireplace—designed with soft curves, integrated shelving, and lower cabinetry that bring both function and architectural interest. These arched niches add a custom, almost furniture-like feel to the space while subtly softening the vertical scale of the room.
The kitchen continues that same balance of warmth and precision. Custom cabinetry in a mix of painted finishes and natural wood tones creates depth, paired with quartz countertops and a full-height slab backsplash for a clean, seamless look. The oversized island anchors the space, while statement pendant lighting and a professional-grade range with a custom hood elevate the overall design.
A standout transition in the home is the connection between the kitchen and mudroom, where arched pocket doors provide both separation and flow. When closed, they create a defined, functional drop zone; when open, they disappear seamlessly, maintaining the openness of the main living area. The curved profile of the doors ties directly back to the arched elements seen in the kitchen and great room, reinforcing a consistent architectural language throughout the home.
The mudroom itself is designed to be as practical as it is polished, featuring custom millwork, built-in storage, durable large-format tile flooring, and a dedicated dog wash station—an intentional, lifestyle-driven detail. The adjacent laundry area continues the cabinetry story with a mix of painted and wood finishes, paired with high-efficiency appliances and ample workspace.
Upstairs, the primary suite offers a quiet retreat with a vaulted ceiling and exposed beam detail. The primary bathroom has a spa-like feel, featuring a freestanding soaking tub, a large walk-in shower with a full tile surround, and a double vanity with warm-wood cabinetry and refined fixtures. Layered lighting—including statement fixtures and sconces—adds warmth and depth.
Secondary bathrooms and additional spaces maintain the same level of detail and consistency, each with its own subtle variation in tile, cabinetry, and finishes, while staying cohesive with the overall design direction. A private home office and well-appointed bedrooms provide flexibility for both everyday living and work-from-home needs.
The rear elevation continues the home’s clean, modern approach with expansive windows and direct access to outdoor living, creating a strong connection between indoor and outdoor spaces.
Overall, this Naperville custom home is defined by thoughtful repetition of key architectural elements—especially the use of arches—paired with warm materials and clean lines. From the arched pocket doors to the built-in niches in the great room, every detail works together to create a cohesive, elevated home that feels both timeless and highly functional.
Project Year: 2026
Project Cost: More than $2,000,000
Country: United States
Zip Code: 60540
Others who worked on this project: Refined Design Studio