

Modified Amelia | Downtown Naperville, IL
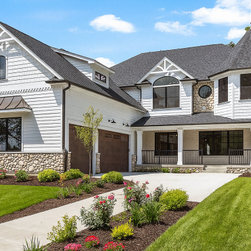
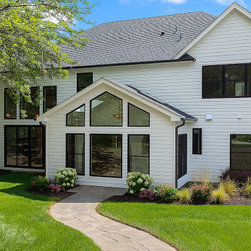
This stunning modern-farmhouse residence blends timeless architectural character with refined contemporary finishes, creating a home that feels warm, elevated, and truly one-of-a-kind. Wrapped in crisp white concrete fiberboard siding and framed with dramatic black architectural windows, the exterior makes a bold yet elegant statement from every angle. Clean rooflines, meticulous landscaping, and expansive glass bring together a perfect balance of sophistication, symmetry, and natural charm.
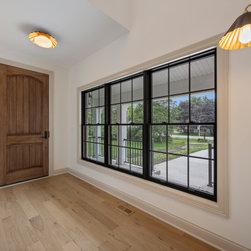
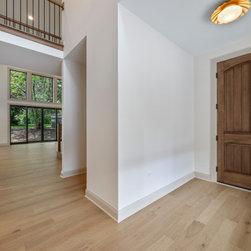
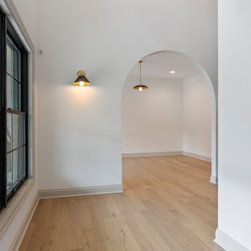
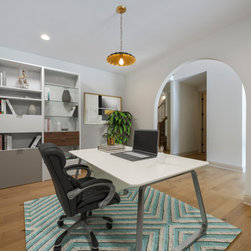
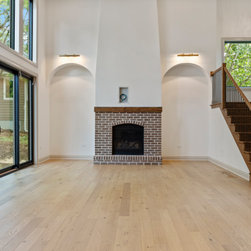
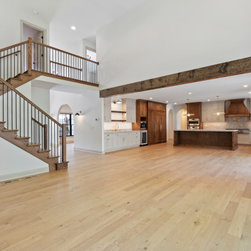
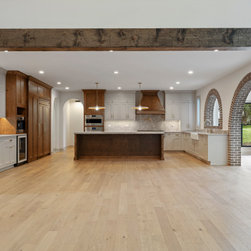
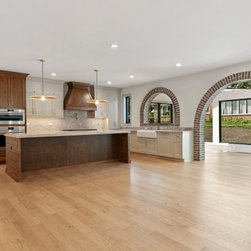
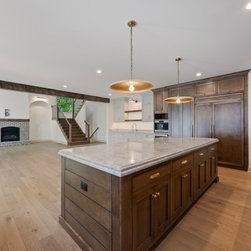
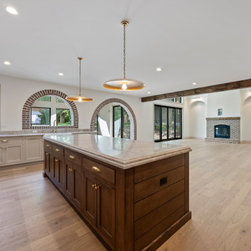
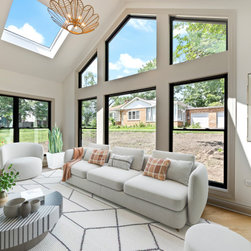
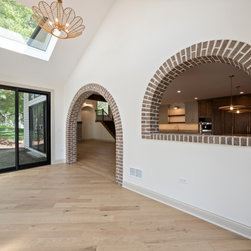
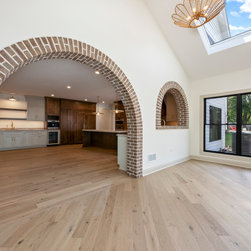
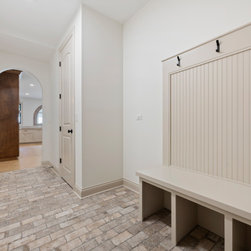
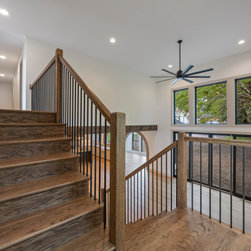
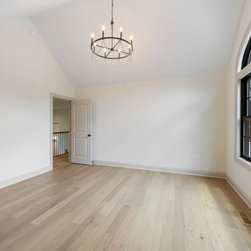
Step inside to soaring ceilings, sun-drenched rooms, and an effortlessly flowing layout designed for both elevated everyday living and high-end entertaining. Wide-plank natural hardwood floors stretch throughout, adding warmth and texture to the airy interior palette. Vaulted rooms with exposed beams, custom millwork, and oversized picture windows create moments of architectural drama while maintaining a calm, inviting atmosphere.
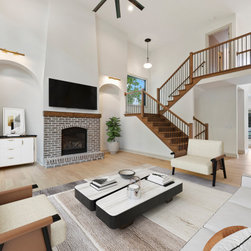
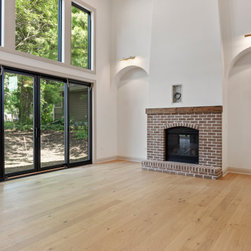
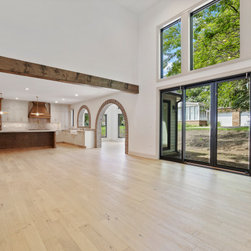
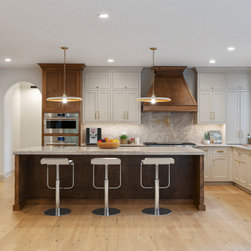
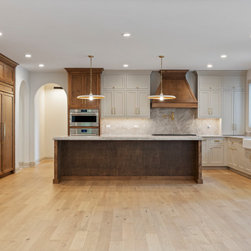
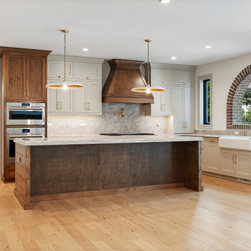
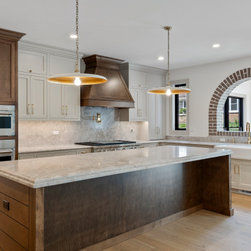
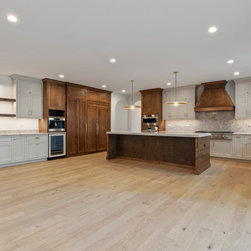
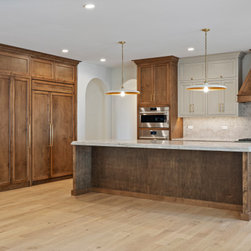
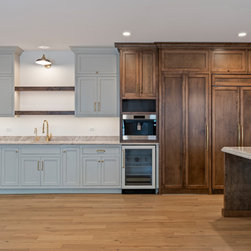
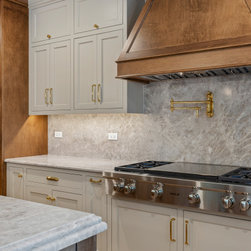
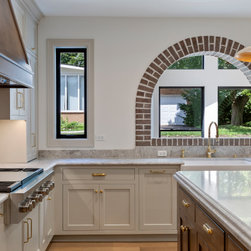
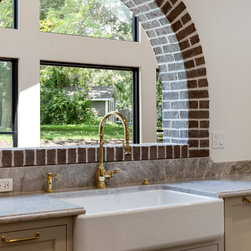
The living spaces are anchored by abundant natural light, thoughtful sightlines, and an emphasis on openness. The great room’s full-height windows frame serene outdoor views, seamlessly connecting the indoors with the lush landscaped yard. Nearby, the dining and kitchen areas continue the theme of understated luxury, with handcrafted cabinetry, quartz surfaces, and premium fixtures blending form and function.
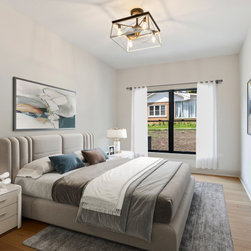
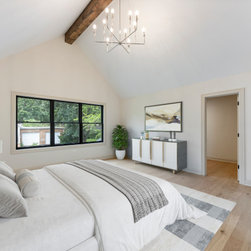
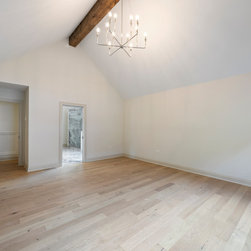
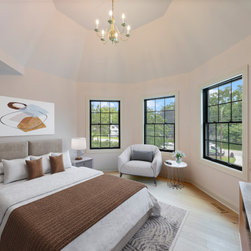
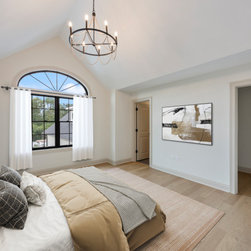
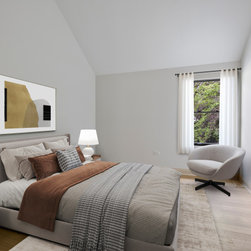
Every bedroom is designed as a private retreat, featuring soft tones, generous proportions, and vaulted or trayed ceilings that enhance volume and serenity. Large windows invite daylight into each space, amplifying the home’s fresh, peaceful aesthetic.
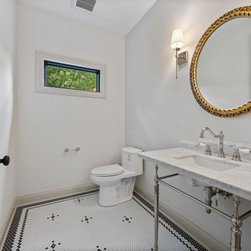
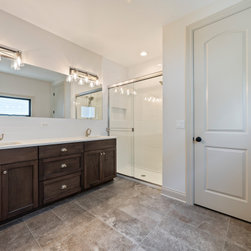
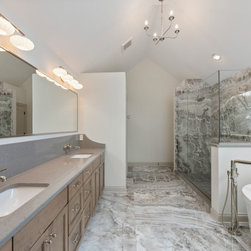
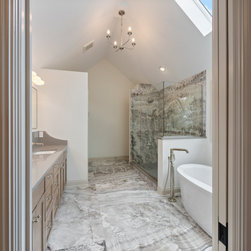
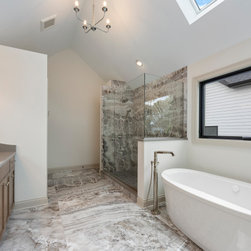
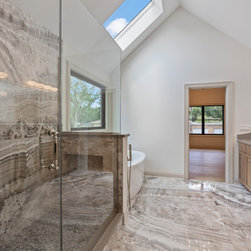
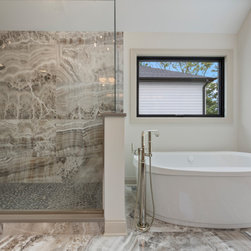
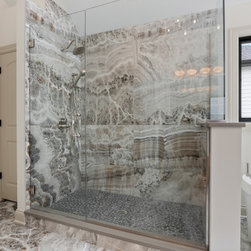
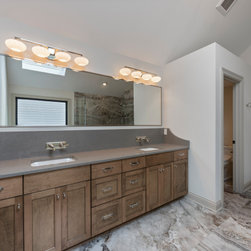
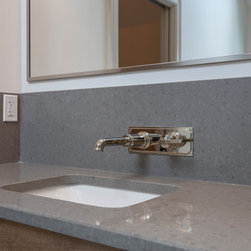
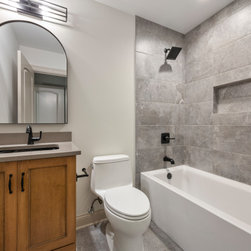
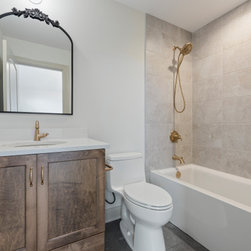
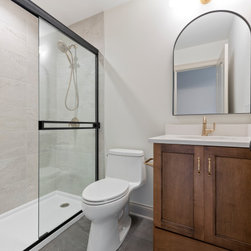
The bathrooms are pure spa-inspired luxury. Marble-look porcelain, designer lighting, floating and furniture-style vanities, matte black or brass fixtures, frameless glass, and curbless shower transitions create highly curated, boutique-hotel quality environments. Walk-in showers showcase full-height tile surround and recessed niches, while deep soaking tubs offer the perfect space to unwind.
The exterior living environment is just as impressive as the interior. A beautifully curved stone walkway leads through manicured gardens, flowering beds, and mature trees, creating a picturesque entrance to the light-filled sunroom façade. Large windows capture panoramic views of the private backyard, and the neutral, sophisticated exterior palette gives the home a sense of calm presence in every season.
Crafted with precision and constructed with best-in-class materials, this home delivers beauty, performance, and comfort at every turn. From its architectural details to its thoughtful floorplan and elevated design selections, it stands as a showcase of modern craftsmanship—timeless, elegant, and built to last.
Step inside to soaring ceilings, sun-drenched rooms, and an effortlessly flowing layout designed for both elevated everyday living and high-end entertaining. Wide-plank natural hardwood floors stretch throughout, adding warmth and texture to the airy interior palette. Vaulted rooms with exposed beams, custom millwork, and oversized picture windows create moments of architectural drama while maintaining a calm, inviting atmosphere.
The living spaces are anchored by abundant natural light, thoughtful sightlines, and an emphasis on openness. The great room’s full-height windows frame serene outdoor views, seamlessly connecting the indoors with the lush landscaped yard. Nearby, the dining and kitchen areas continue the theme of understated luxury, with handcrafted cabinetry, quartz surfaces, and premium fixtures blending form and function.
Every bedroom is designed as a private retreat, featuring soft tones, generous proportions, and vaulted or trayed ceilings that enhance volume and serenity. Large windows invite daylight into each space, amplifying the home’s fresh, peaceful aesthetic.
The bathrooms are pure spa-inspired luxury. Marble-look porcelain, designer lighting, floating and furniture-style vanities, matte black or brass fixtures, frameless glass, and curbless shower transitions create highly curated, boutique-hotel quality environments. Walk-in showers showcase full-height tile surround and recessed niches, while deep soaking tubs offer the perfect space to unwind.
The exterior living environment is just as impressive as the interior. A beautifully curved stone walkway leads through manicured gardens, flowering beds, and mature trees, creating a picturesque entrance to the light-filled sunroom façade. Large windows capture panoramic views of the private backyard, and the neutral, sophisticated exterior palette gives the home a sense of calm presence in every season.
Crafted with precision and constructed with best-in-class materials, this home delivers beauty, performance, and comfort at every turn. From its architectural details to its thoughtful floorplan and elevated design selections, it stands as a showcase of modern craftsmanship—timeless, elegant, and built to last.
Project Year: 2025
Project Cost: $1,500,001 - $2,000,000
Country: United States
Zip Code: 60563
Others who worked on this project: Refined Design Studio