

Modified Parker III | Naperville, IL
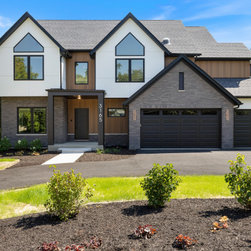
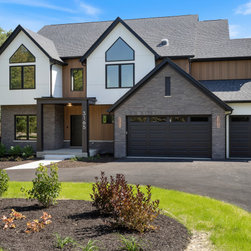
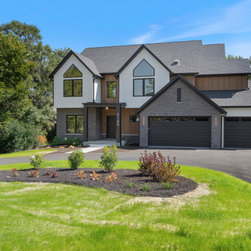
This custom-built Naperville modern home blends refined architectural lines with warm, livable comfort, creating a space that feels elevated yet effortlessly welcoming. Every detail throughout the residence is considered—from the expansive floor-to-ceiling windows to the layered material palette that pairs soft neutrals with striking dark accents. The home sits on a lush, open lot, offering unobstructed natural views and an abundance of daylight that pours into every room.
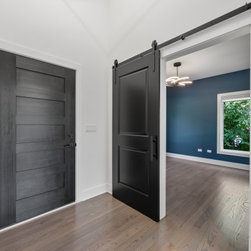
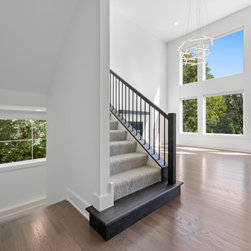
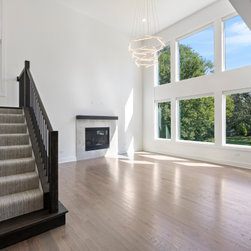
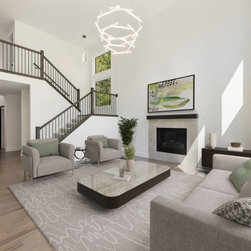
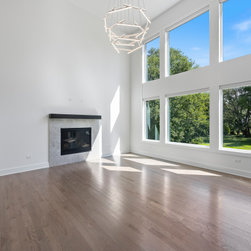
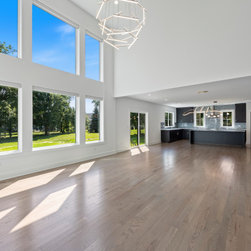
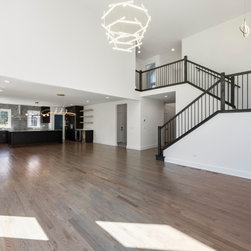
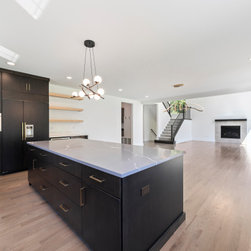
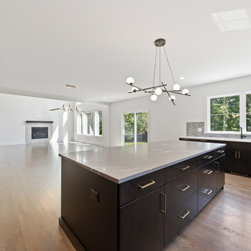
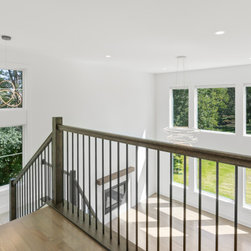
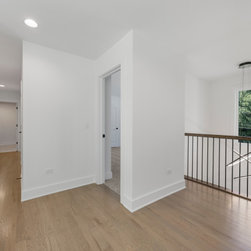
A dramatic two-story great room anchors the interior, framed by oversized modern windows that highlight the connection between indoor living and the surrounding landscape. White walls and clean trim profiles keep the spaces bright and contemporary, while wide-plank hardwood flooring adds warmth and texture throughout the main level. The open staircase features dark-stained wood and slender metal balusters, giving the entry and upper landing a sculptural presence.
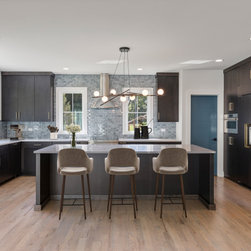
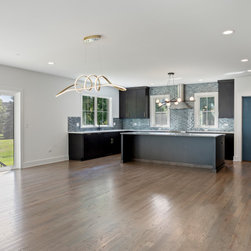
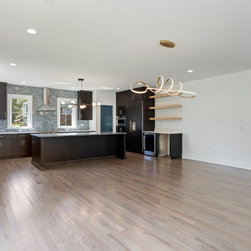
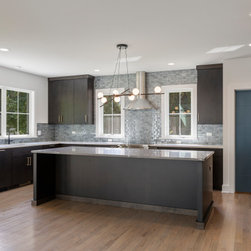
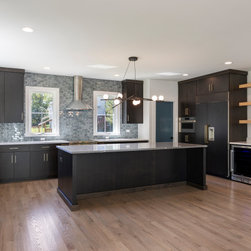
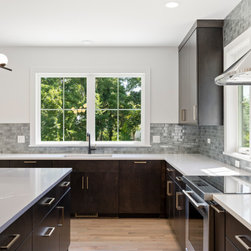
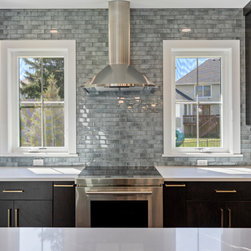
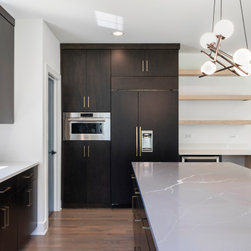
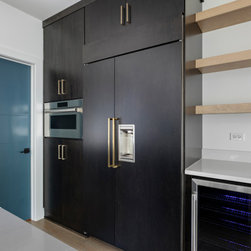
The kitchen continues the modern-yet-timeless theme with shaker cabinetry, a generous island, upscale appliances, and a harmonious blend of natural wood tones, stone surfaces, and subtle color. Nearby, the dining and living areas flow together seamlessly, creating a layout designed for both everyday life and effortless entertaining.
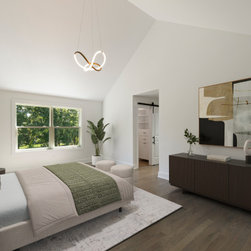
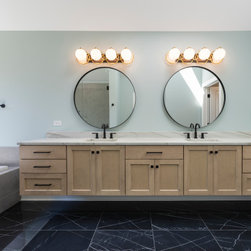
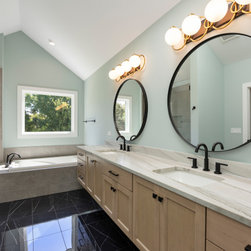
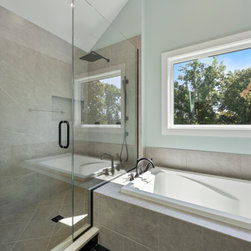
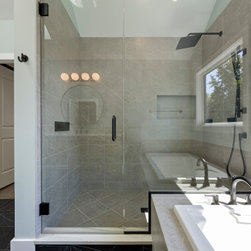
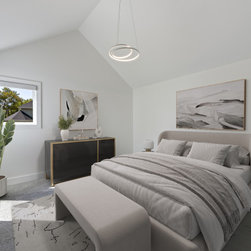
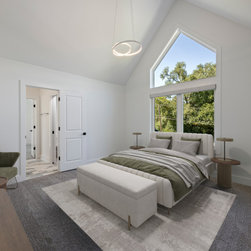
The primary suite offers a serene retreat with vaulted ceilings, large windows, and a calming palette. Luxury continues in the spa-inspired bath, featuring a floating natural-wood vanity, quartz countertops, round black-framed mirrors, statement lighting, oversized porcelain tile, a drop-in soaking tub, and a glass-enclosed walk-in shower.
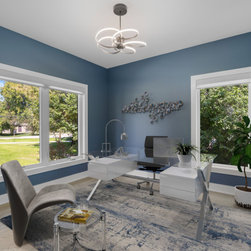
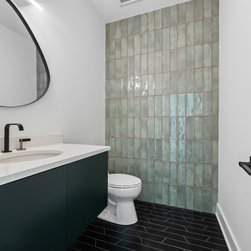
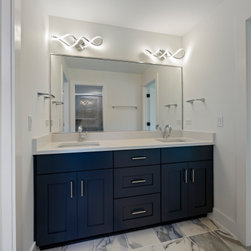
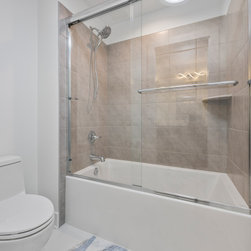
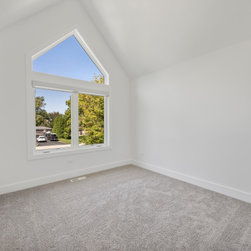
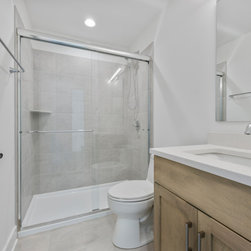
Secondary bedrooms are generously sized with vaulted or oversized windows, plush carpeting, and flexible layouts for family, guests, or office use. Additional bathrooms feature modern fixtures, clean-lined vanities, full-height tile surrounds, and polished chrome finishes for a bright, contemporary look.
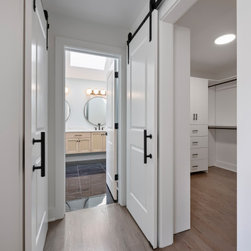
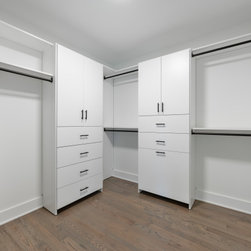
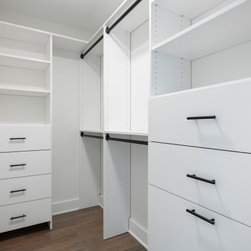
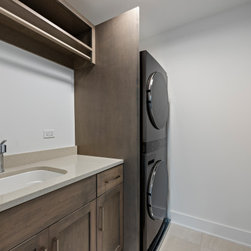
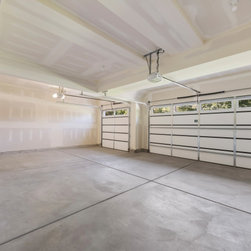
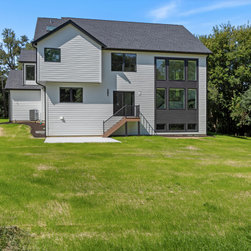
Other home highlights include a spacious walk-in closet with custom organization, an upper-level laundry room with upgraded cabinetry, a three-car garage with fresh drywall finish, and energy-efficient construction throughout. The rear elevation features striking vertical window groupings and contrasting siding that showcase the home's architectural geometry.
With its thoughtful design, upscale finishes, and impressive natural light, this home reflects a perfect balance of modern sophistication and comfortable luxury—crafted for elevated everyday living.
A dramatic two-story great room anchors the interior, framed by oversized modern windows that highlight the connection between indoor living and the surrounding landscape. White walls and clean trim profiles keep the spaces bright and contemporary, while wide-plank hardwood flooring adds warmth and texture throughout the main level. The open staircase features dark-stained wood and slender metal balusters, giving the entry and upper landing a sculptural presence.
The kitchen continues the modern-yet-timeless theme with shaker cabinetry, a generous island, upscale appliances, and a harmonious blend of natural wood tones, stone surfaces, and subtle color. Nearby, the dining and living areas flow together seamlessly, creating a layout designed for both everyday life and effortless entertaining.
The primary suite offers a serene retreat with vaulted ceilings, large windows, and a calming palette. Luxury continues in the spa-inspired bath, featuring a floating natural-wood vanity, quartz countertops, round black-framed mirrors, statement lighting, oversized porcelain tile, a drop-in soaking tub, and a glass-enclosed walk-in shower.
Secondary bedrooms are generously sized with vaulted or oversized windows, plush carpeting, and flexible layouts for family, guests, or office use. Additional bathrooms feature modern fixtures, clean-lined vanities, full-height tile surrounds, and polished chrome finishes for a bright, contemporary look.
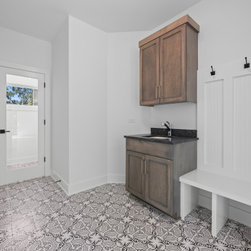
Other home highlights include a spacious walk-in closet with custom organization, an upper-level laundry room with upgraded cabinetry, a three-car garage with fresh drywall finish, and energy-efficient construction throughout. The rear elevation features striking vertical window groupings and contrasting siding that showcase the home's architectural geometry.
With its thoughtful design, upscale finishes, and impressive natural light, this home reflects a perfect balance of modern sophistication and comfortable luxury—crafted for elevated everyday living.
Project Year: 2025
Project Cost: $1,500,001 - $2,000,000
Country: United States
Zip Code: 60563
Others who worked on this project: Refined Design Studio