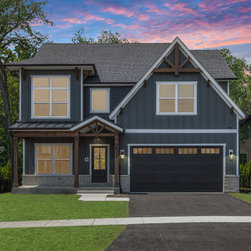


Modified Laguna II | Naperville, IL
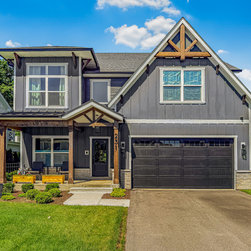
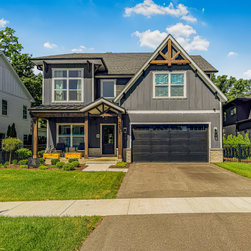
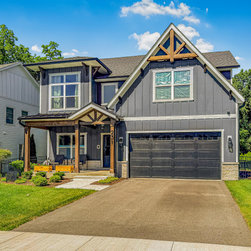
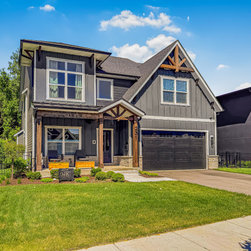
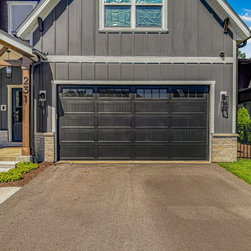
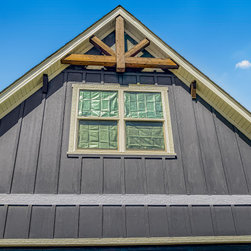
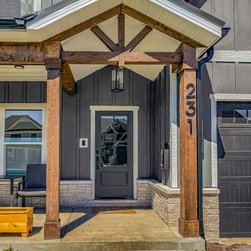
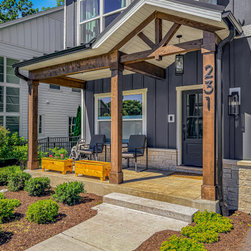
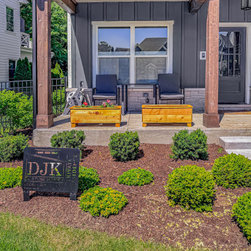
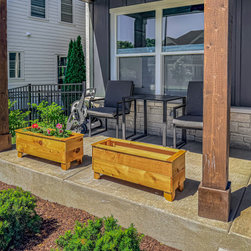
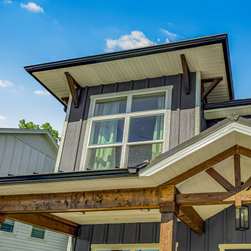
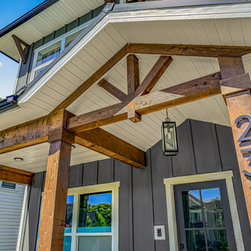
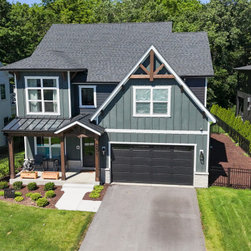
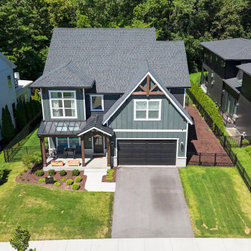
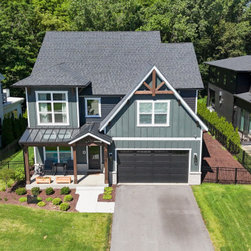
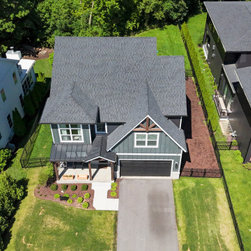
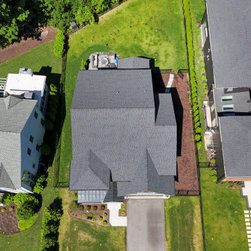
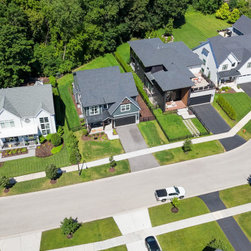
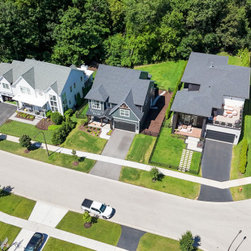
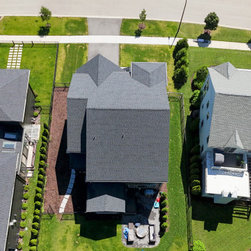
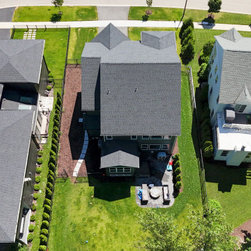
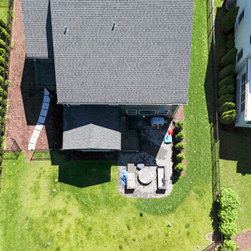
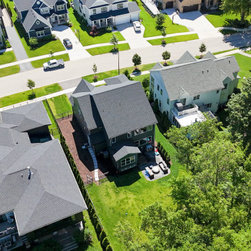
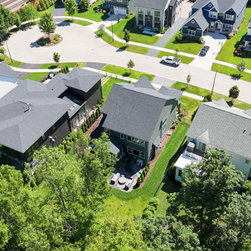
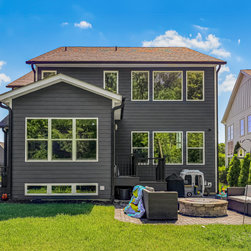
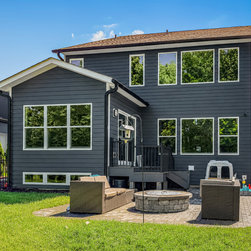
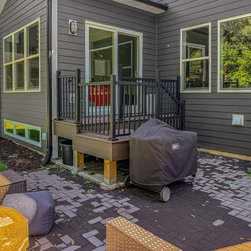
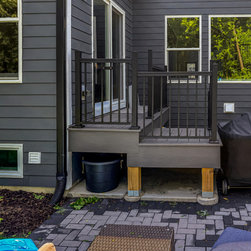
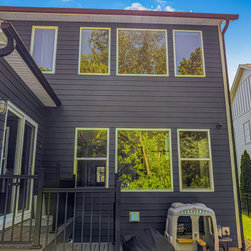
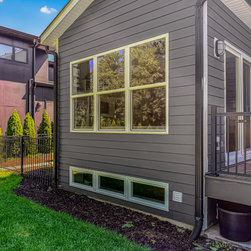
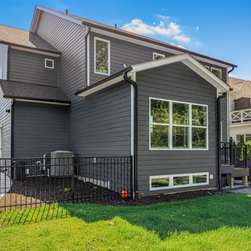
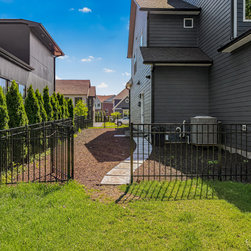
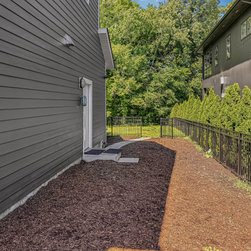
This newly built Naperville residence showcases a seamless balance of modern comfort, timeless craftsmanship, and thoughtful livability. From the exterior, the home makes an immediate impression with its striking dark board-and-batten siding, natural wood details, and a welcoming covered entry that blends farmhouse-inspired character with contemporary curb appeal.
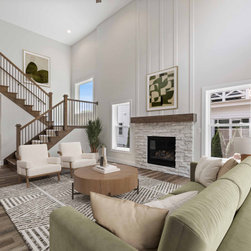
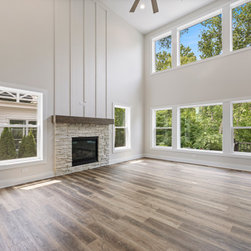
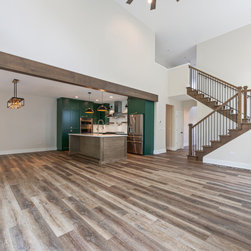
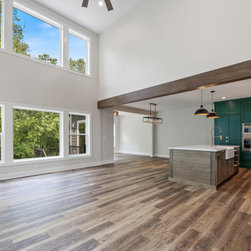
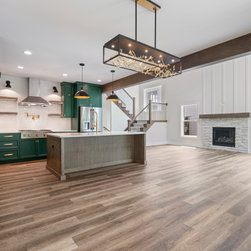
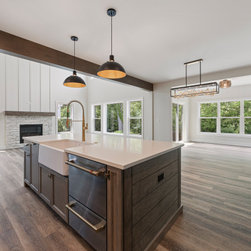
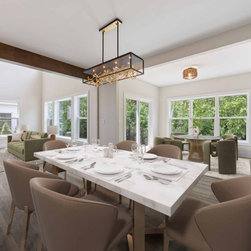
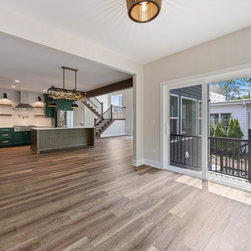
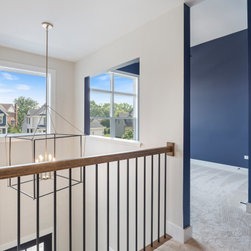
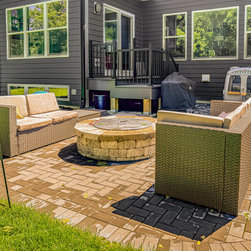
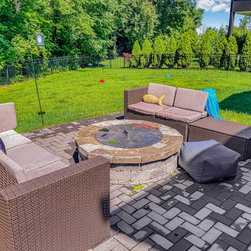
Inside, the open-concept layout is bathed in natural light from oversized windows strategically placed to frame neighborhood and treetop views. The great room centers around a floor-to-ceiling stone fireplace with a rustic wood mantle, soaring ceilings, and exposed beam detail, creating a space that feels both grand and inviting. The adjacent dining area is anchored by a sculptural chandelier, offering a stylish setting for gatherings. A wall of windows and glass doors connect to the outdoor space, encouraging seamless indoor-outdoor living.
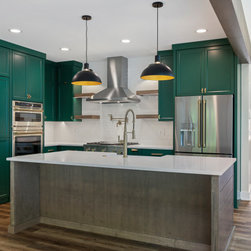
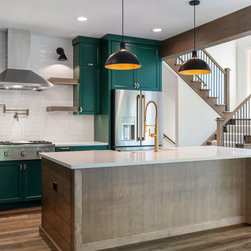
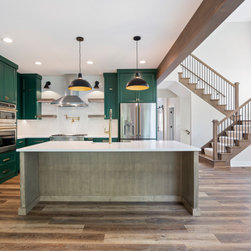
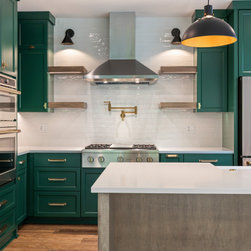
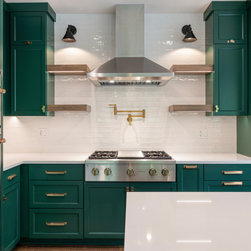
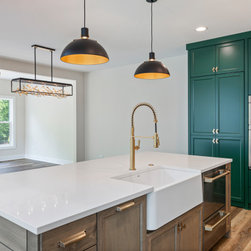
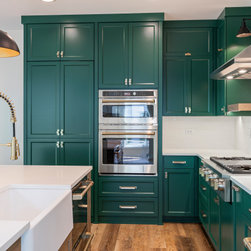
The kitchen embraces functionality and elegance with quartz countertops, custom cabinetry, a large central island, and high-end appliances. Subtle architectural touches, from clean-lined millwork to modern hardware, reinforce the home’s refined aesthetic while keeping the focus on livability.
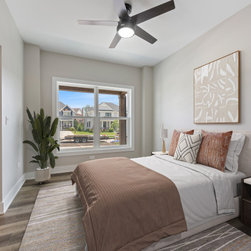
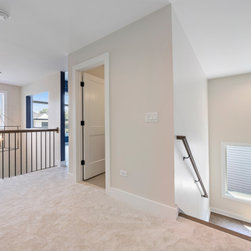
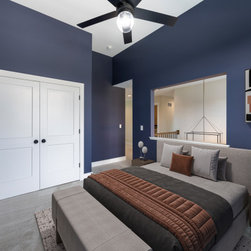
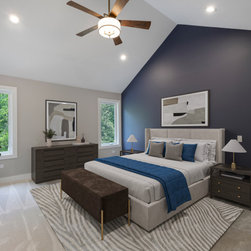
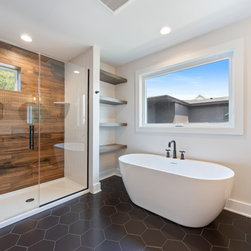
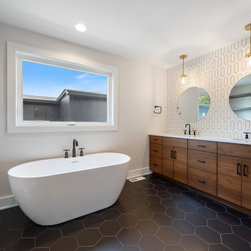
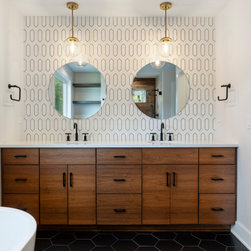
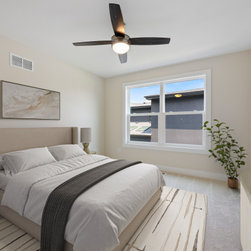
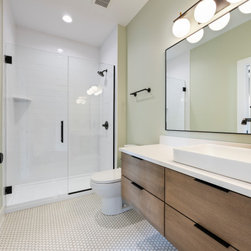
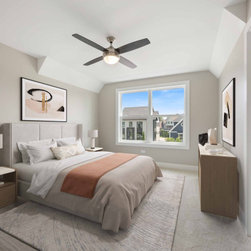
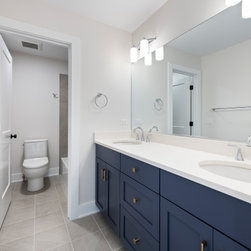
Private quarters upstairs include serene bedrooms that pair plush carpeted floors with carefully curated wall colors and lighting. The primary suite is a retreat with vaulted ceilings, a bold accent wall, and spa-like ensuite bath. Secondary bedrooms are equally considered, offering versatility for family, guests, or home office use.
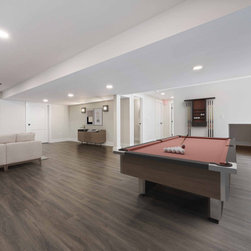
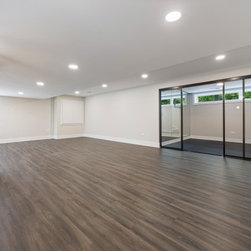
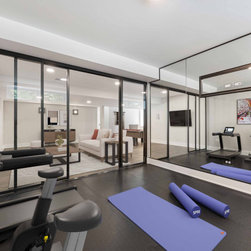
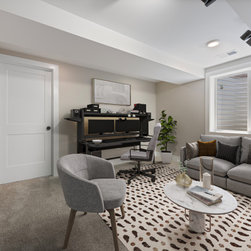
The finished lower level expands the home’s living potential, featuring a fitness room with mirrored walls and a private lounge beyond glass partitions. Additional spaces include a game room with billiards, a media-ready recreation area, and a flexible office or guest suite—all designed to adapt to modern lifestyles.
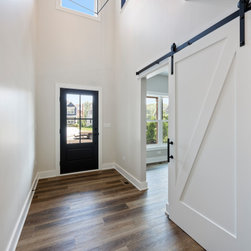
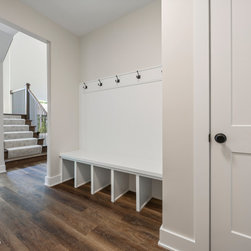
Throughout, the home emphasizes premium finishes: hardwood flooring, designer lighting, custom millwork, and black-framed windows. Every element is selected to balance comfort with sophistication, resulting in a residence that feels as inviting as it is elevated. Perfect for both quiet retreats and lively gatherings, this Naperville home offers a lifestyle of everyday luxury.
Inside, the open-concept layout is bathed in natural light from oversized windows strategically placed to frame neighborhood and treetop views. The great room centers around a floor-to-ceiling stone fireplace with a rustic wood mantle, soaring ceilings, and exposed beam detail, creating a space that feels both grand and inviting. The adjacent dining area is anchored by a sculptural chandelier, offering a stylish setting for gatherings. A wall of windows and glass doors connect to the outdoor space, encouraging seamless indoor-outdoor living.
The kitchen embraces functionality and elegance with quartz countertops, custom cabinetry, a large central island, and high-end appliances. Subtle architectural touches, from clean-lined millwork to modern hardware, reinforce the home’s refined aesthetic while keeping the focus on livability.
Private quarters upstairs include serene bedrooms that pair plush carpeted floors with carefully curated wall colors and lighting. The primary suite is a retreat with vaulted ceilings, a bold accent wall, and spa-like ensuite bath. Secondary bedrooms are equally considered, offering versatility for family, guests, or home office use.
The finished lower level expands the home’s living potential, featuring a fitness room with mirrored walls and a private lounge beyond glass partitions. Additional spaces include a game room with billiards, a media-ready recreation area, and a flexible office or guest suite—all designed to adapt to modern lifestyles.
Throughout, the home emphasizes premium finishes: hardwood flooring, designer lighting, custom millwork, and black-framed windows. Every element is selected to balance comfort with sophistication, resulting in a residence that feels as inviting as it is elevated. Perfect for both quiet retreats and lively gatherings, this Naperville home offers a lifestyle of everyday luxury.
Project Year: 2025
Project Cost: $1,500,001 - $2,000,000
Country: United States
Zip Code: 60540
Others who worked on this project: Refined Design Studio