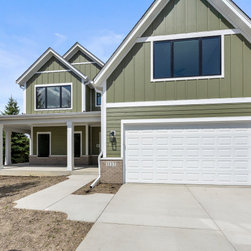


The Blake | Woodridge, IL
This beautifully executed Blake floor plan is a refined blend of timeless design, thoughtful functionality, and homeowner-driven customization. While the Blake offers a flexible foundation for a wide range of lifestyles, this particular home was thoughtfully tailored by the homeowners to reflect their priorities—most notably through a fully electric design chosen specifically for this residence.
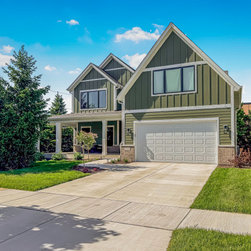
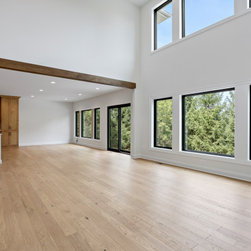
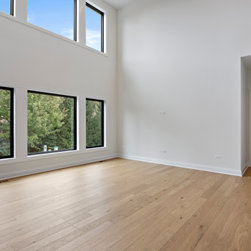
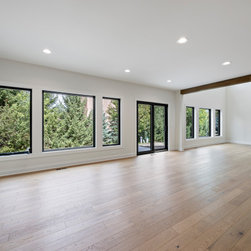
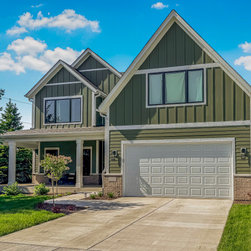
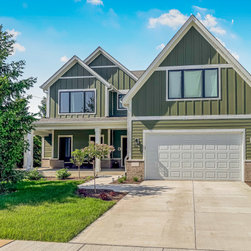
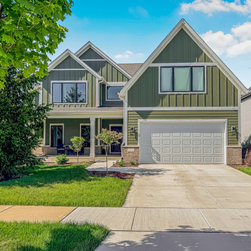
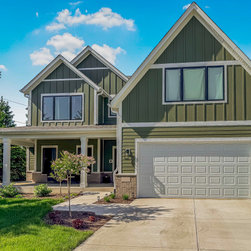
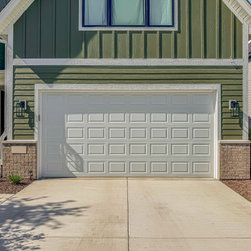
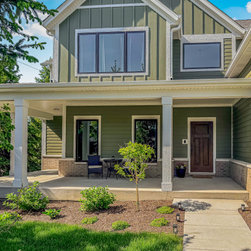
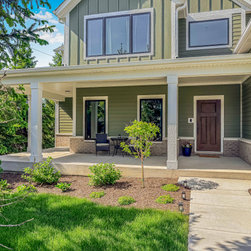
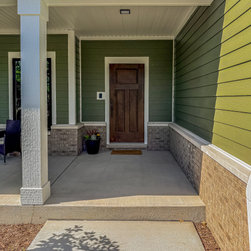
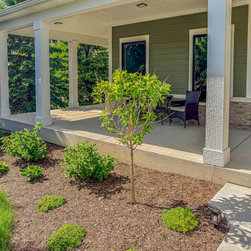
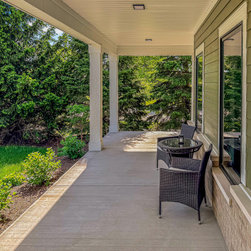
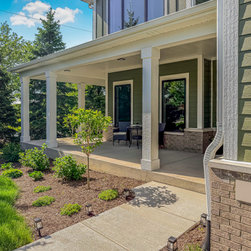
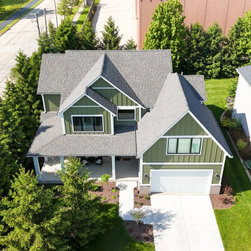
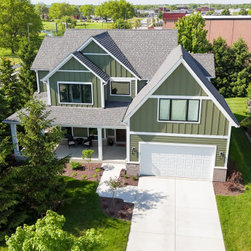
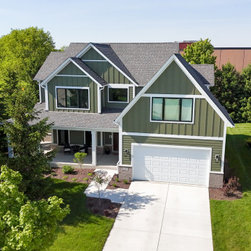
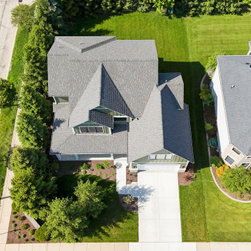
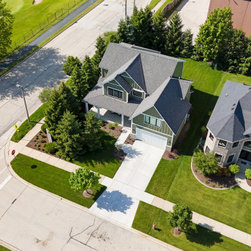
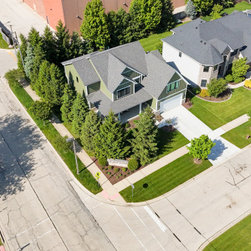
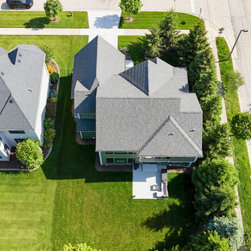
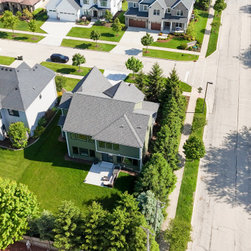
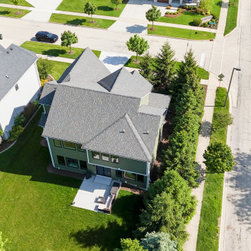
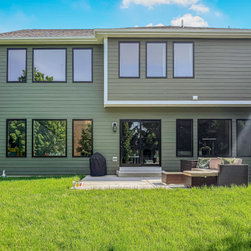
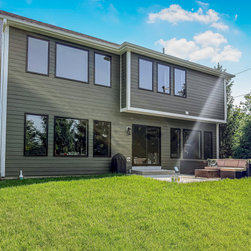
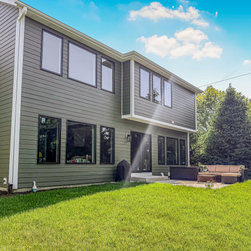
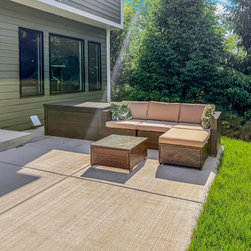
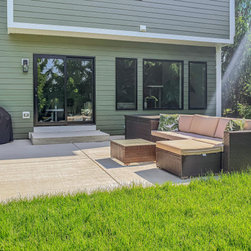
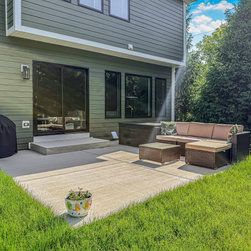
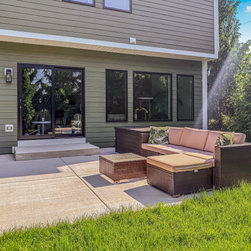
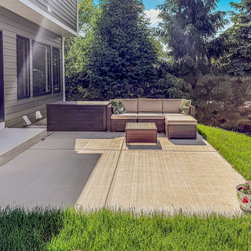
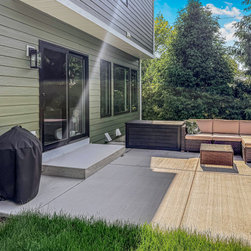
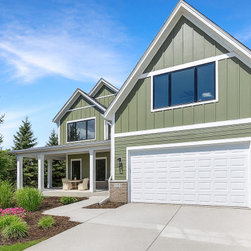
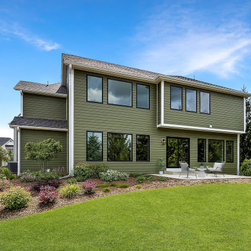
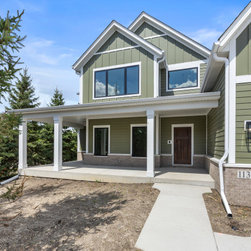
The exterior showcases a clean, modern farmhouse aesthetic with rich green clapboard siding, black-framed windows, and crisp trim details that create striking contrast while maintaining warmth and curb appeal. Expansive rear windows bring abundant natural light into the home and establish a strong connection between the interior living spaces and the landscaped backyard and outdoor patio.
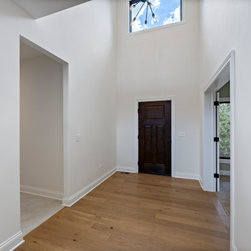
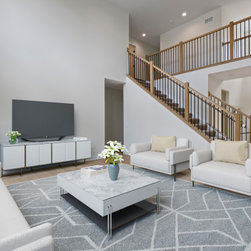
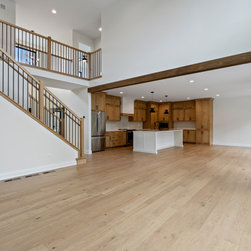
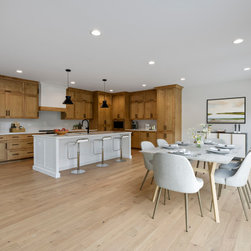
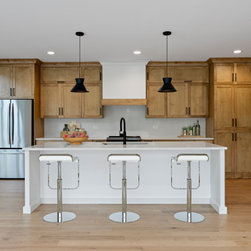
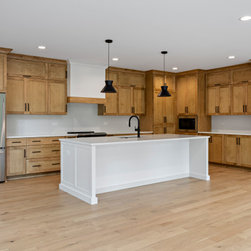
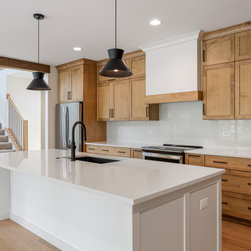
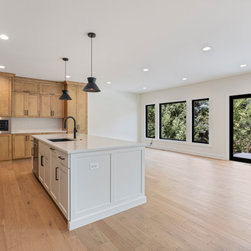
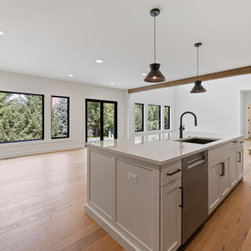
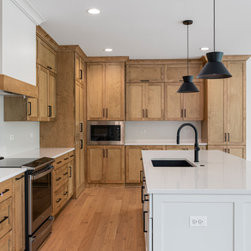
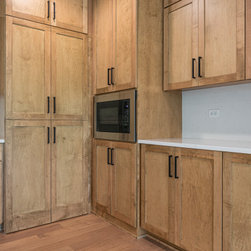
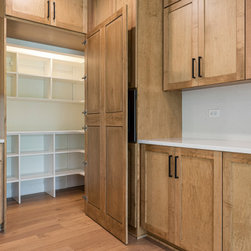
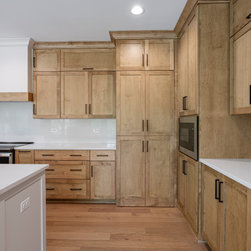
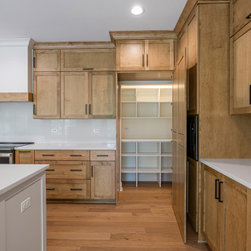
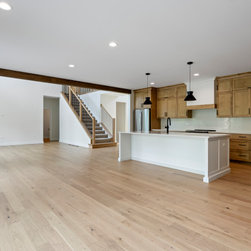
Inside, the Blake floor plan delivers a well-balanced layout with open, light-filled gathering spaces and intentionally placed private rooms. The kitchen anchors the main level with custom cabinetry, generous storage, and a spacious island designed for both everyday living and entertaining. Living and dining areas flow seamlessly, creating a welcoming environment for family and guests.
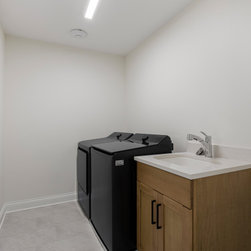
A defining feature of this home is the homeowners’ decision to implement a fully electric configuration, demonstrating how the Blake floor plan can be customized to support energy-efficient, future-forward living without compromising comfort or design. Electric appliances and systems were intentionally selected to align with the owners’ goals, illustrating the flexibility of the plan rather than a standard specification.
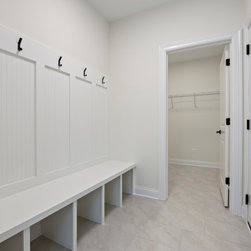
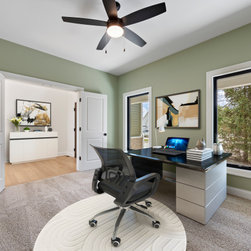
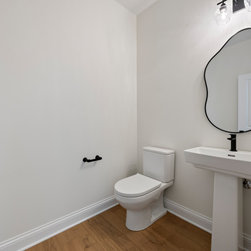
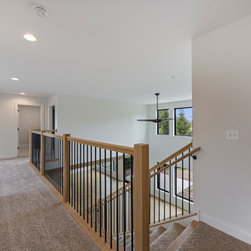
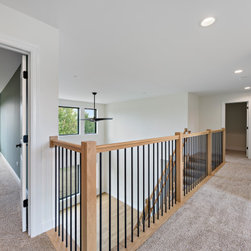
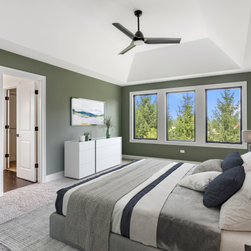
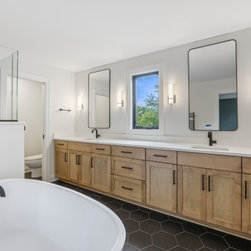
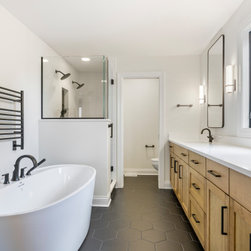
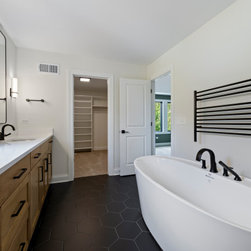
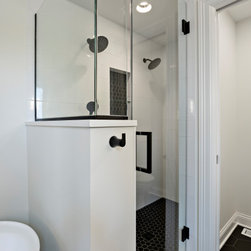
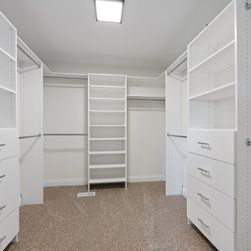
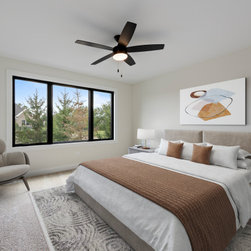
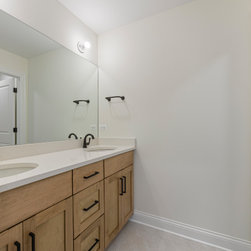
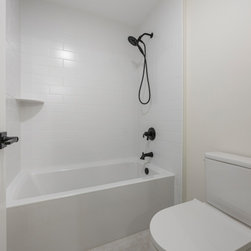
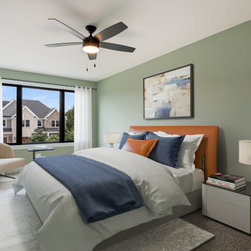
Upstairs, bedrooms offer comfort and privacy, including a serene primary suite that serves as a personal retreat. Spa-inspired bathrooms, well-planned storage, and versatile secondary spaces further enhance the home’s livability.
This Blake floor plan stands as a polished example of how thoughtful personalization—paired with strong architectural design—can create a home that is both beautiful and purpose-driven, tailored to the unique vision of its owners.
The exterior showcases a clean, modern farmhouse aesthetic with rich green clapboard siding, black-framed windows, and crisp trim details that create striking contrast while maintaining warmth and curb appeal. Expansive rear windows bring abundant natural light into the home and establish a strong connection between the interior living spaces and the landscaped backyard and outdoor patio.
Inside, the Blake floor plan delivers a well-balanced layout with open, light-filled gathering spaces and intentionally placed private rooms. The kitchen anchors the main level with custom cabinetry, generous storage, and a spacious island designed for both everyday living and entertaining. Living and dining areas flow seamlessly, creating a welcoming environment for family and guests.
A defining feature of this home is the homeowners’ decision to implement a fully electric configuration, demonstrating how the Blake floor plan can be customized to support energy-efficient, future-forward living without compromising comfort or design. Electric appliances and systems were intentionally selected to align with the owners’ goals, illustrating the flexibility of the plan rather than a standard specification.
Upstairs, bedrooms offer comfort and privacy, including a serene primary suite that serves as a personal retreat. Spa-inspired bathrooms, well-planned storage, and versatile secondary spaces further enhance the home’s livability.
This Blake floor plan stands as a polished example of how thoughtful personalization—paired with strong architectural design—can create a home that is both beautiful and purpose-driven, tailored to the unique vision of its owners.
Project Year: 2025
Project Cost: $1,000,001 - $1,500,000
Country: United States
Zip Code: 60517
Others who worked on this project: Refined Design Studio