

Modified Hampton | Hartmaan Woods Naperville, IL
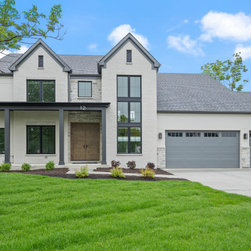
This striking custom-built Naperville home blends clean modern lines with timeless farmhouse warmth. The exterior showcases a balanced palette of painted brick, natural stone, and dark trim accents that create a sophisticated yet inviting presence. A covered front entry leads to oversized double doors, setting the tone for the thoughtfully designed interiors.
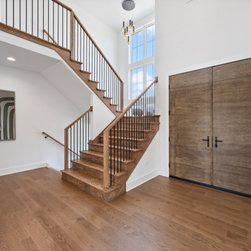
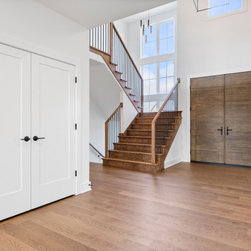
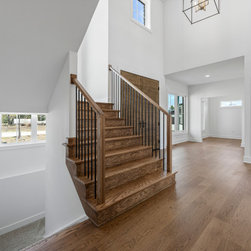
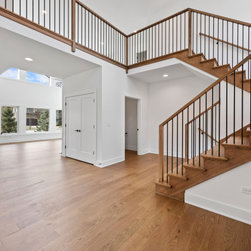
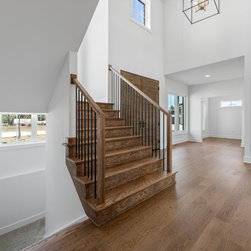
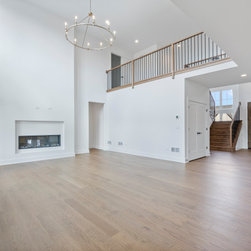
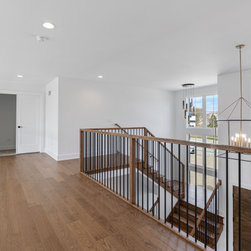
Inside, the two-story foyer welcomes with abundant natural light pouring through expansive windows. The staircase, finished with warm wood treads and sleek black iron balusters, acts as both a functional element and architectural statement. Throughout, wide-plank hardwood floors add warmth and flow seamlessly from one open space to the next.
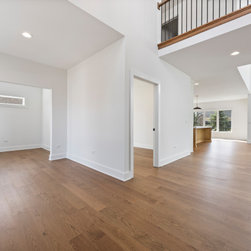
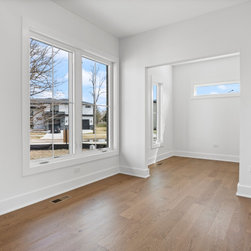
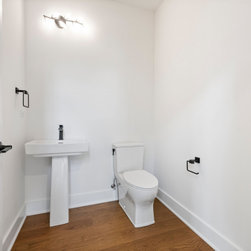
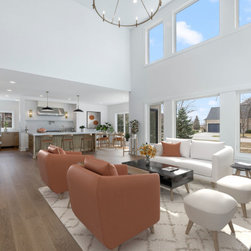
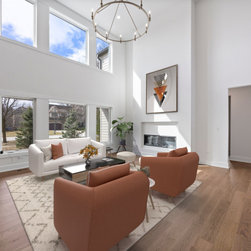
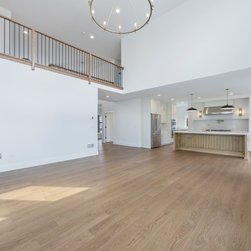
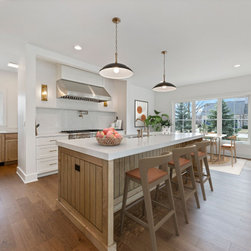
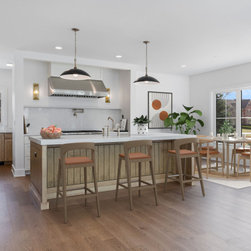
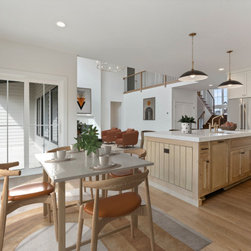
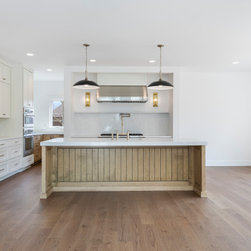
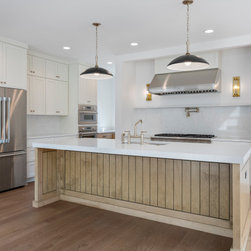
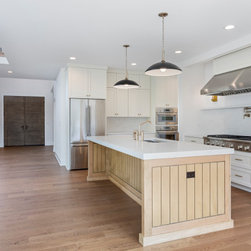
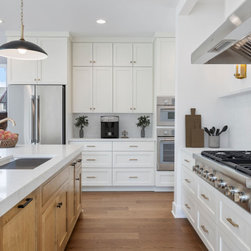
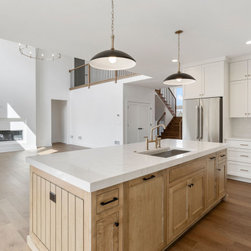
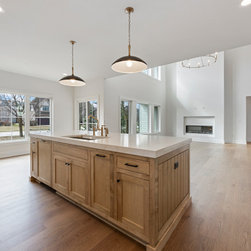
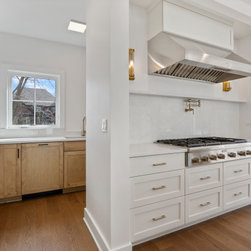
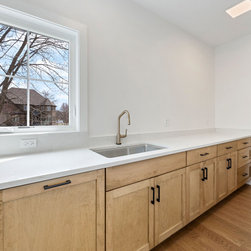
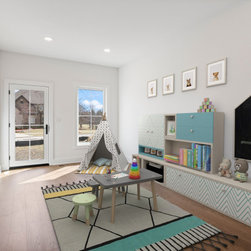
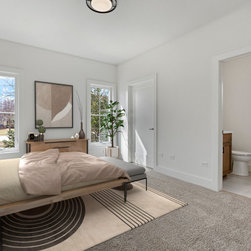
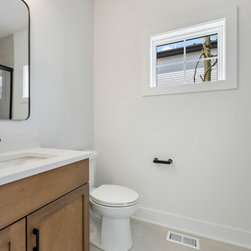
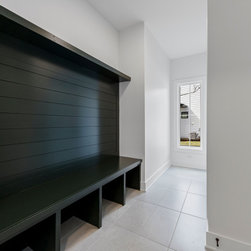
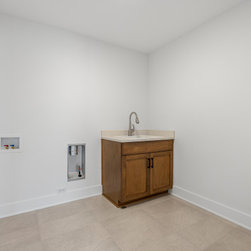
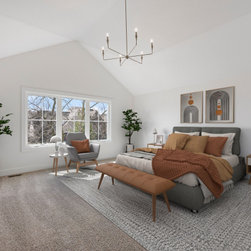
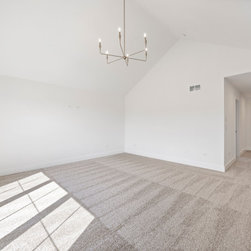
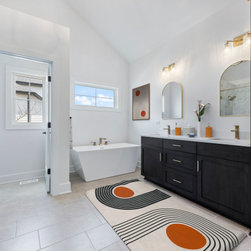
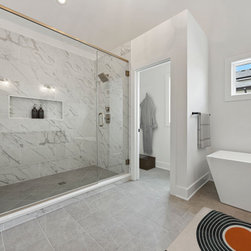
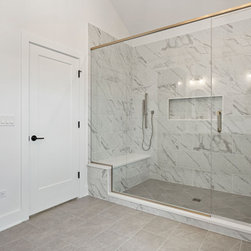
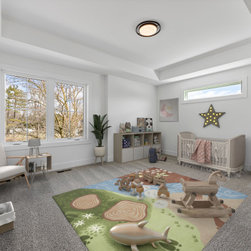
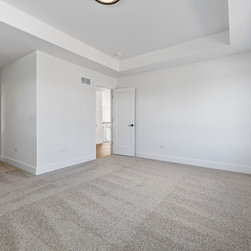
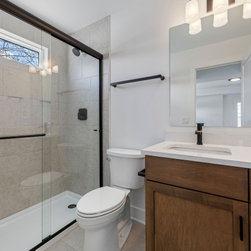
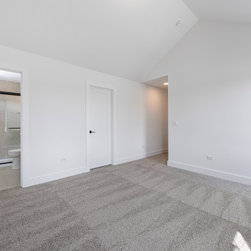
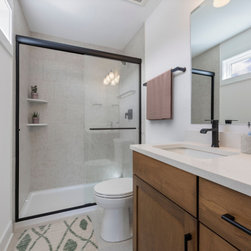
The floor plan emphasizes openness and light, with soaring ceilings in the great room and walls of windows framing views of the surrounding neighborhood. Details like black hardware, clean white walls, and modern lighting create a refined but approachable aesthetic. Every element—from the simple, elegant powder room to the expansive living areas—has been designed with livability in mind, balancing form and function.
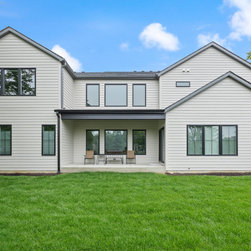
The rear elevation opens to a covered outdoor living space, ideal for dining, lounging, or entertaining. Large glass doors and windows allow a fluid connection between indoors and out, extending the home’s living space and creating a true retreat.
This home embodies modern craftsmanship with timeless appeal, designed by an experienced in-house team dedicated to creating spaces that feel fresh, functional, and enduring.
Inside, the two-story foyer welcomes with abundant natural light pouring through expansive windows. The staircase, finished with warm wood treads and sleek black iron balusters, acts as both a functional element and architectural statement. Throughout, wide-plank hardwood floors add warmth and flow seamlessly from one open space to the next.
The floor plan emphasizes openness and light, with soaring ceilings in the great room and walls of windows framing views of the surrounding neighborhood. Details like black hardware, clean white walls, and modern lighting create a refined but approachable aesthetic. Every element—from the simple, elegant powder room to the expansive living areas—has been designed with livability in mind, balancing form and function.
The rear elevation opens to a covered outdoor living space, ideal for dining, lounging, or entertaining. Large glass doors and windows allow a fluid connection between indoors and out, extending the home’s living space and creating a true retreat.
This home embodies modern craftsmanship with timeless appeal, designed by an experienced in-house team dedicated to creating spaces that feel fresh, functional, and enduring.
Project Year: 2025
Project Cost: $1,500,001 - $2,000,000
Country: United States
Zip Code: 60565
Others who worked on this project: Refined Design Studio