
Olive Street
Design-build collaboration with RKM Architects. Construction of a new ground up 3,000sf private residence. This was built on a site that was a result of combining two typical row home lots into one 'double wide' lot.
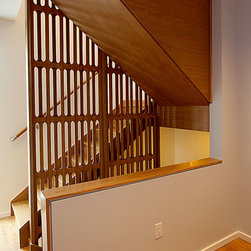
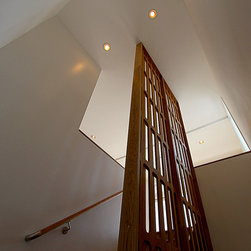
Project incorporated the extensive use of engineered lumber to support the large clear spans part of this design. Custom cedar and aluminum rain screen balanced out with a combination of brick and stucco, out-sulation in combination with a flash and batt insulation package, three story C&C'd bamboo plywood screen walls, installation of an ERV.
Details:
Three story, 4 bedroom, 3 1/2 bath, balcony and patio with yard,
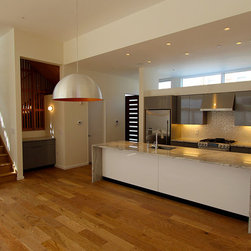
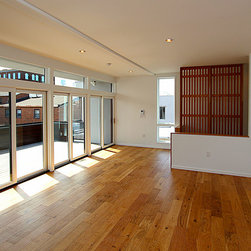
solid oak floors throughout.
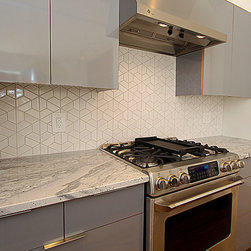
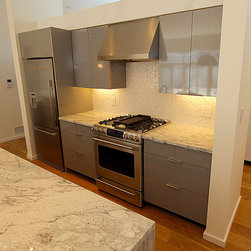
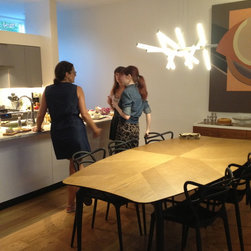
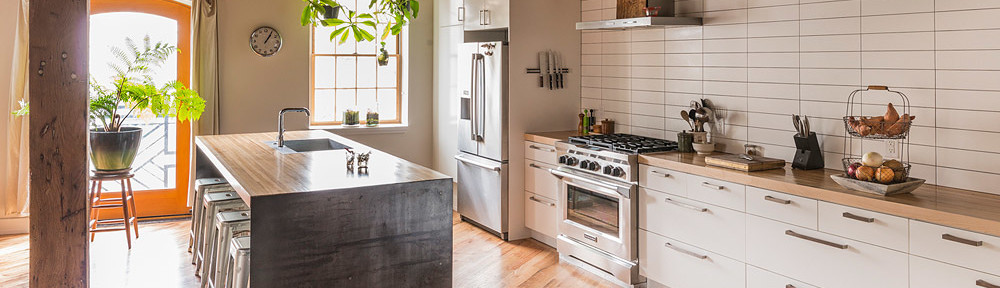
Waterfall marble island countertop and Fireclay geometric pattern tile for kitchen backslash. Custom floating bamboo credenza in living space as well as custom white oak master bath vanity.
Home has a large private back patio and yard that was dug and re-planted with a landscape architect. Private gated drive.
Project incorporated the extensive use of engineered lumber to support the large clear spans part of this design. Custom cedar and aluminum rain screen balanced out with a combination of brick and stucco, out-sulation in combination with a flash and batt insulation package, three story C&C'd bamboo plywood screen walls, installation of an ERV.
Details:
Three story, 4 bedroom, 3 1/2 bath, balcony and patio with yard,
solid oak floors throughout.
Waterfall marble island countertop and Fireclay geometric pattern tile for kitchen backslash. Custom floating bamboo credenza in living space as well as custom white oak master bath vanity.
Home has a large private back patio and yard that was dug and re-planted with a landscape architect. Private gated drive.
Project Year: 2014
Country: United States
Zip Code: 19123