
Sepviva
This project was a design build collaboration with Bright Common Architects.
Conversion of an existing 4,000sf masonry and heavy timber shell into a private residence and art studio for the owner. Highly effecient, energy saving construction applied. Featured in march 2015 Philadelphia Magazine.
http://www.houzz.com/pro/brightcommon/bright-common-architecture-and-design
http://brightcommon.com/pickle-factory
Details:
The driving goal of this project was to achieve as close to "net zero" energy use as possible. This was achieved by adding a roof top 4KW PV system and a highly insulated and air sealed building envelope. Building upon completion measured a 1.97 ACH50 and received a HERS 34 rating.
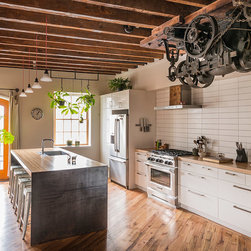
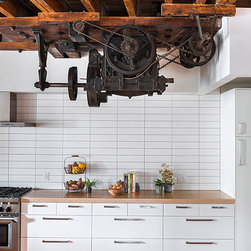
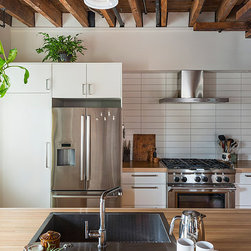
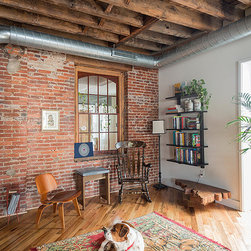
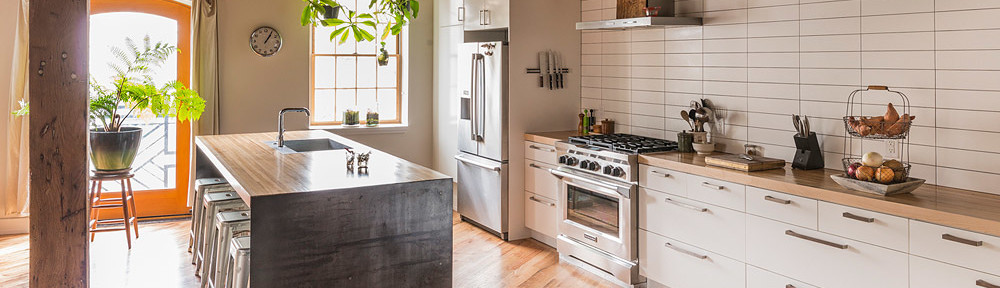
This private residence and working studio was once a pickle factory in Fishtown, Philadelphia. The ceiling timbers and industrial elements were salvaged and showcased in the light flooded home.
Conversion of an existing 4,000sf masonry and heavy timber shell into a private residence and art studio for the owner. Highly effecient, energy saving construction applied. Featured in march 2015 Philadelphia Magazine.
http://www.houzz.com/pro/brightcommon/bright-common-architecture-and-design
http://brightcommon.com/pickle-factory
Details:
The driving goal of this project was to achieve as close to "net zero" energy use as possible. This was achieved by adding a roof top 4KW PV system and a highly insulated and air sealed building envelope. Building upon completion measured a 1.97 ACH50 and received a HERS 34 rating.
This private residence and working studio was once a pickle factory in Fishtown, Philadelphia. The ceiling timbers and industrial elements were salvaged and showcased in the light flooded home.
Project Year: 2014
Country: United States