
Pine Street
Design-build collaboration with Boxwood Architects.
This was a two phase project. Phase one consisted of excavating the existing basement floor to a walkable height and incorporate a media room, play room, sauna, and full bath.
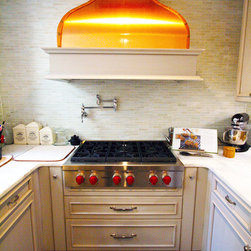
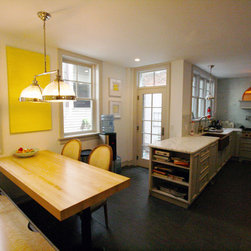
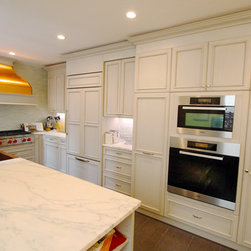
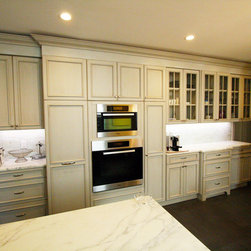
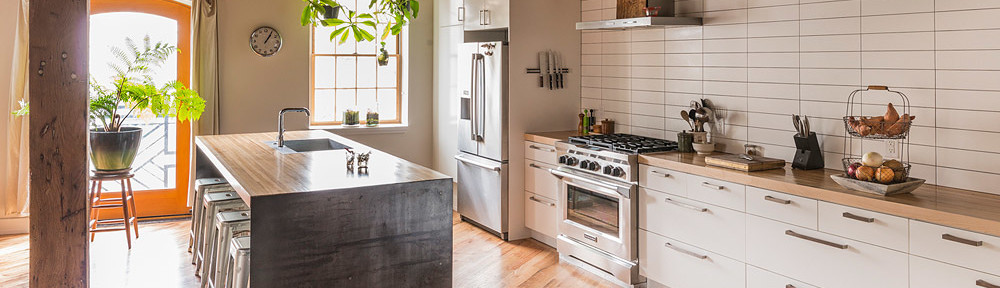
Phase two included an extension of the existing kitchen space with all new millwork and finishes throughout. A second floor bath / laundry space was also part of the scope.
This was a two phase project. Phase one consisted of excavating the existing basement floor to a walkable height and incorporate a media room, play room, sauna, and full bath.
Phase two included an extension of the existing kitchen space with all new millwork and finishes throughout. A second floor bath / laundry space was also part of the scope.
Project Year: 2012