
Palmer
This started as a tiny row house in the budding hood of Fishtown, Philadelphia.
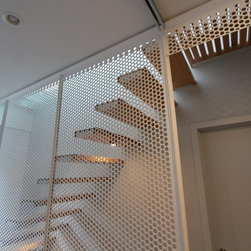
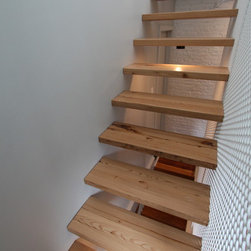
Project incorporated extensive custom steel and wood fabrication, new stair construction from salvaged roof joist, sauna, polished concrete floor with radiant heat, exterior cabling and custom containers for plantings, new mechanicals and metal cladding.
Details:
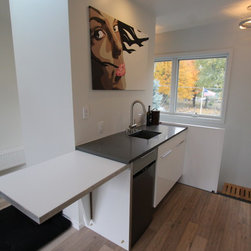
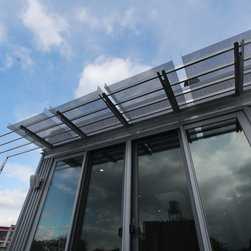
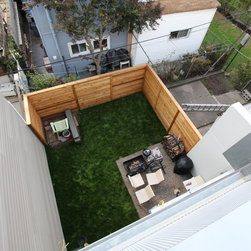
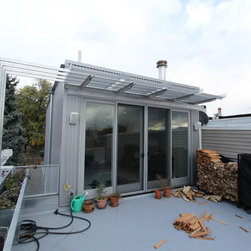
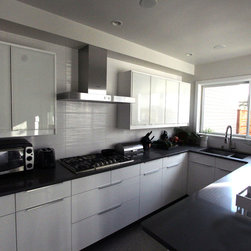
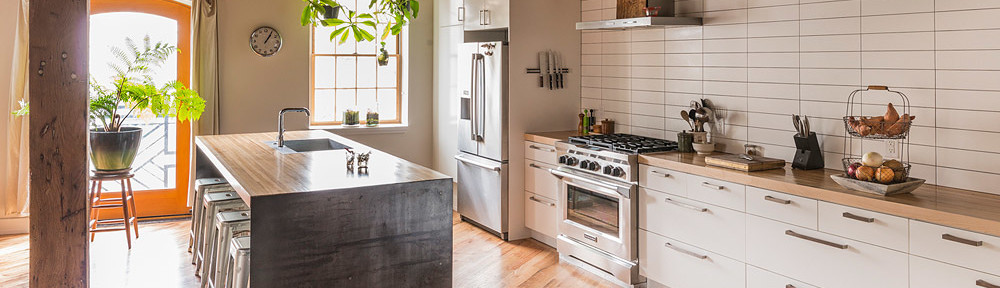
The client wanted to update the home as well as add space and improve on the garden/ exterior space. An existing first floor kitchen had termite damage. This was the incubus for problem solving. The house was transformed by demolished the existing kitchen and built a new two story addition in it's place. The second floor addition became a master suite including a walk in sauna, free standing shower bath, balcony, and all floors have radiant floor heat. The client wanted to keep going after this work was complete, we started another addition on the third floor including an entertainment space with a wood burning stove, access to a 300 sq foot roof deck with city views. This room also had bi-parting sliding doors that opened up to the deck space with custom planters and wall cables to grow a living wall down the side of the house. The back yard and patio off of the kitchen was dug out and re-sodded with a fire pit and exterior covered dining space. Yard also has rain water collection to help with plantings and green wall watering.
Project incorporated extensive custom steel and wood fabrication, new stair construction from salvaged roof joist, sauna, polished concrete floor with radiant heat, exterior cabling and custom containers for plantings, new mechanicals and metal cladding.
Details:
The client wanted to update the home as well as add space and improve on the garden/ exterior space. An existing first floor kitchen had termite damage. This was the incubus for problem solving. The house was transformed by demolished the existing kitchen and built a new two story addition in it's place. The second floor addition became a master suite including a walk in sauna, free standing shower bath, balcony, and all floors have radiant floor heat. The client wanted to keep going after this work was complete, we started another addition on the third floor including an entertainment space with a wood burning stove, access to a 300 sq foot roof deck with city views. This room also had bi-parting sliding doors that opened up to the deck space with custom planters and wall cables to grow a living wall down the side of the house. The back yard and patio off of the kitchen was dug out and re-sodded with a fire pit and exterior covered dining space. Yard also has rain water collection to help with plantings and green wall watering.
Project Year: 2013
Country: United States