
Ontario, Vancouver
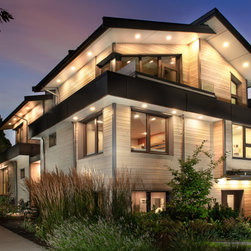
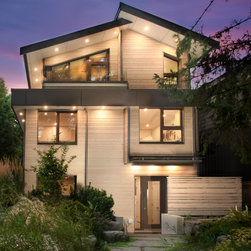
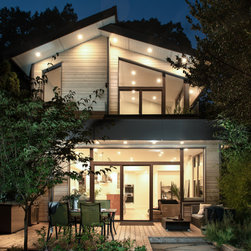
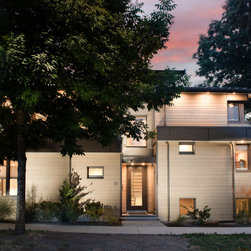
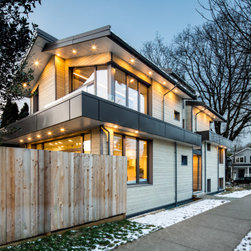
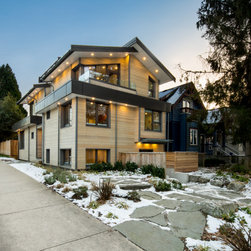
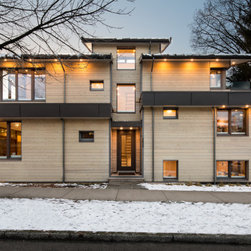
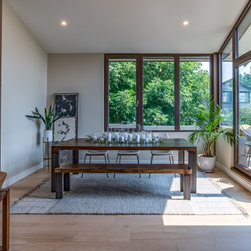
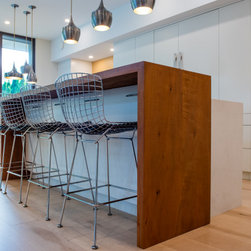
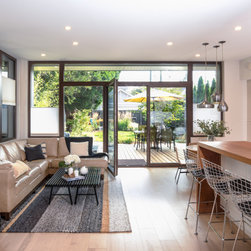
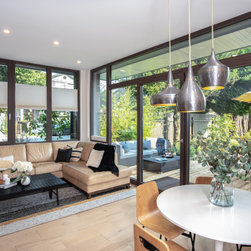
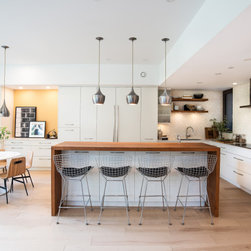
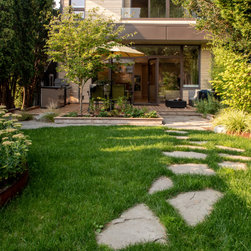
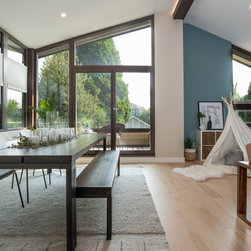
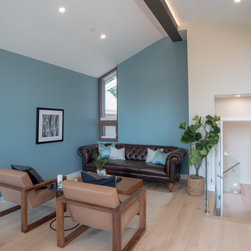
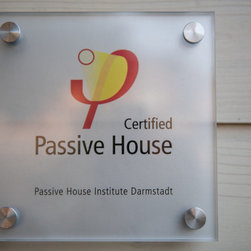
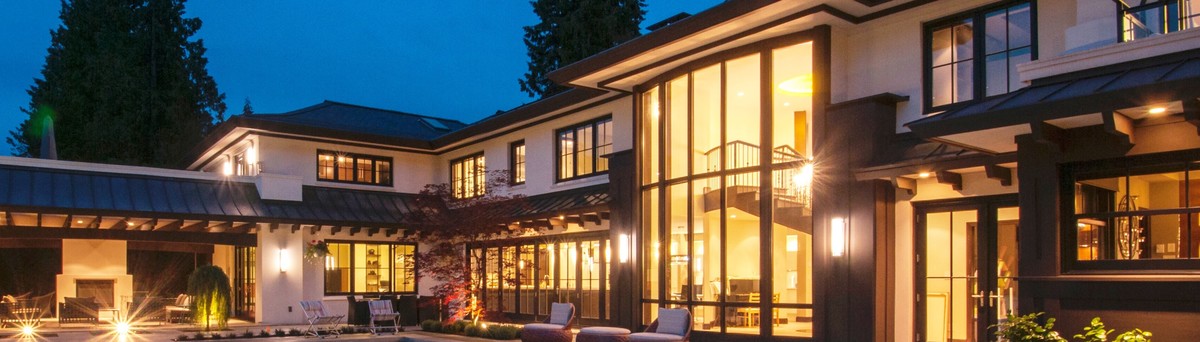
A certified Passive House project with split levels that grants this custom home the character and personality that a traditional home can never attain, this allows staggered and shaped rooms that generate open concept spaces. All principal rooms face south with large overhangs as sun protection, optimizing to site the specific Vancouver climate data.
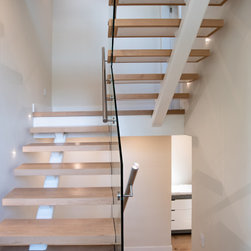
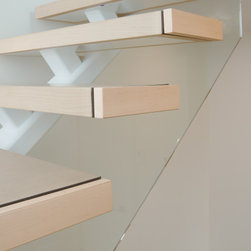
As soon as you enter you see beautiful stair treads on a steel structure with clear glass handrails, creating a slick and posh space that incorporates the love for contemporary styles, leading you to either an upward level where you can find the family room and bedrooms, or going downward toward a basement area.
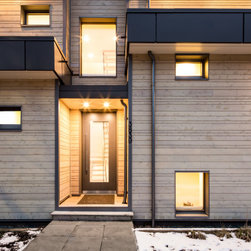
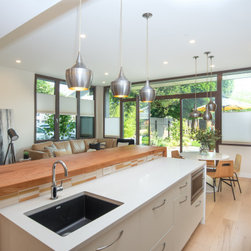
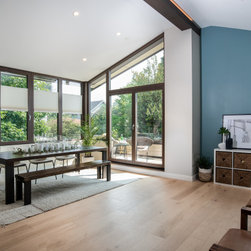
Stunning light ingress is possible due to the Passive House certified windows and doors that were created with the finest craftsmanship and imported from Austria.
SUSTAINABLE HIGHLIGHTS:
An airtightness rating of 0.27 air changes per hour (ACH)
Insulated concrete foundation (ICF) walls
15” thick exterior walls with an R-value of R-47
Air tight and vapour controlling SIGA building envelope
Gaulhofer triple pane high performance windows from Austria
Magnetic induction electric cooktop
Electric heat pump condensing clothes dryer
Sanden CO2 ecofriendly heat pump water tank
Zehnder ComfoAir 550 HRV system
Drain water heat recovery exchanger
Aerogel thermal blanket insulated steel beams
LED lighting
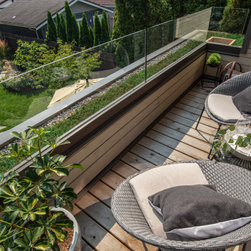
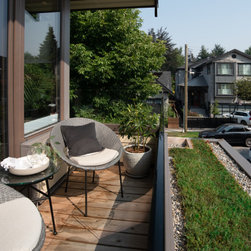
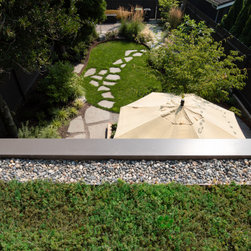
Green Roofs
As soon as you enter you see beautiful stair treads on a steel structure with clear glass handrails, creating a slick and posh space that incorporates the love for contemporary styles, leading you to either an upward level where you can find the family room and bedrooms, or going downward toward a basement area.
Stunning light ingress is possible due to the Passive House certified windows and doors that were created with the finest craftsmanship and imported from Austria.
SUSTAINABLE HIGHLIGHTS:
An airtightness rating of 0.27 air changes per hour (ACH)
Insulated concrete foundation (ICF) walls
15” thick exterior walls with an R-value of R-47
Air tight and vapour controlling SIGA building envelope
Gaulhofer triple pane high performance windows from Austria
Magnetic induction electric cooktop
Electric heat pump condensing clothes dryer
Sanden CO2 ecofriendly heat pump water tank
Zehnder ComfoAir 550 HRV system
Drain water heat recovery exchanger
Aerogel thermal blanket insulated steel beams
LED lighting
Green Roofs