

Open space created from three small rooms
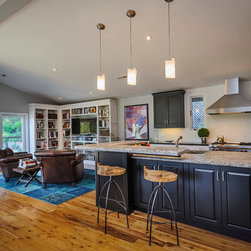
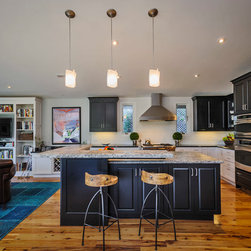
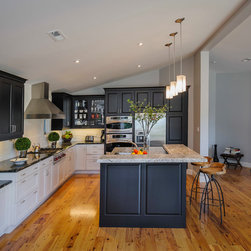
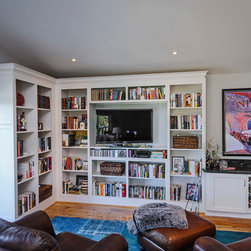
The kitchen was closed off from the rest of the house. The owner wanted an open space that would include an eating area on the island and an adjacent seating area. The island is two levels which includes a raised countertop for bar height stools. A sloping ceiling added a design challenge. The hood is framed on both sides by small vertical windows, which makes the hood more of a focal point. The seating area has open bookcases with a space for a wall hung television. Brookhaven Cabinetry was used throughout.
Project Year: 2014
Project Cost: $150,001 - $200,000
Country: United States
Zip Code: 94010
Others who worked on this project: Dennis Mayer - Photographer