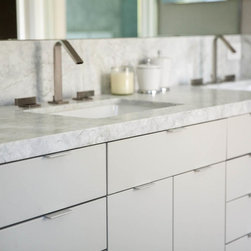


Re-imagined Master Bath
The master bath and closets were created from large bedroom next to the master bedroom. The small bathroom with a single sink was enlarged to include a shower area with a glass enclosure and a free standing tub. The vanity now holds two sinks and a seating area. The toilet is in its enclosure area. A "his" & "hers" closet was carved out of the previous bedroom area. The Brookhaven cabinets were finished in a special color to match the paint selected by the interior designer.
Country: United States
Zip Code: 94116
Others who worked on this project: Wood-Mode Fine Custom Cabinetry