
Outdoor Living - Shade Canopy
This was an exterior remodeling project. An existing canopy next to the living room was oppressively low and blocked most natural light from entering the home. A stone wall surrounding the canopy was too tall, and blocked the view of the yard.
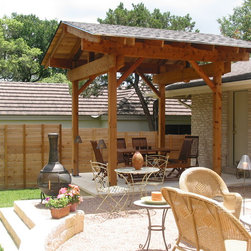
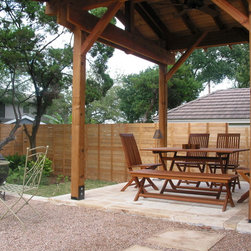
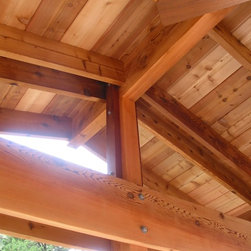
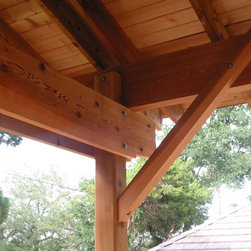
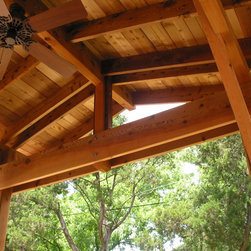
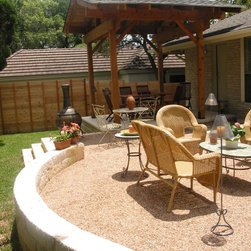
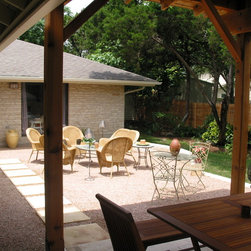
My solution was to remove the existing canopy and wall and rethink the entire space. A new canopy was built off to one side, and an open air courtyard at the level of the living room was built. The courtyard allows natural light into the space and allows full enjoyment of the backyard--whether one is inside or out.
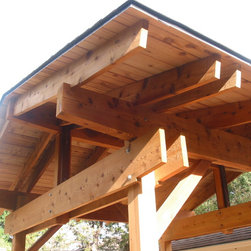
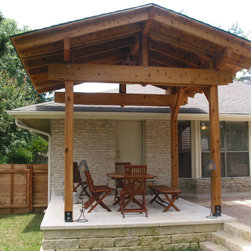
The roof of the new canopy was designed to float above the existing roof, to assure breeziness, but mostly to make it a pleasant tall proportion--a marked contrast to the former cover. The canopy is placed next to the utility room door---allowing dry access when rain is falling.
My photos. Construction by David Wilkes Builders. Landscape and fence construction by Fred Strauss.
My solution was to remove the existing canopy and wall and rethink the entire space. A new canopy was built off to one side, and an open air courtyard at the level of the living room was built. The courtyard allows natural light into the space and allows full enjoyment of the backyard--whether one is inside or out.
The roof of the new canopy was designed to float above the existing roof, to assure breeziness, but mostly to make it a pleasant tall proportion--a marked contrast to the former cover. The canopy is placed next to the utility room door---allowing dry access when rain is falling.
My photos. Construction by David Wilkes Builders. Landscape and fence construction by Fred Strauss.
Project Year: 2006
Country: United States
Zip Code: 78731