

Urban LEED Platinum
This urban home in an established San Francisco neighborhood demonstrates that LEED Platinum level sustainability can be achieved in any setting. With a crisp modern aesthetic, the architecture is site driven while making smart choices to minimize energy use and maximize space.
Certified LEED Platinum, the custom home for a technology company executive fits snugly in a 25x75 foot lot in in San Francisco's Castro/Upper Market neighborhood. The 25' square plan contains 3 bedrooms and 2.5 baths in only 1650 sf of living space on three levels plus a two gar garage and expansive roof deck with panoramic city views.
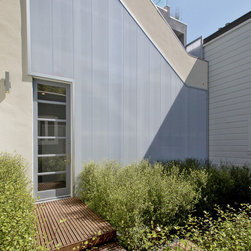
A completely remodeled cottage at the rear of the property is used as a rental unit. Located in the required rear yard setback, the cottage forced the mandated rear yard to be located in the center of the lot as a courtyard. Accessed through a single door at the street and open air staircase, the central courtyard welcomes visitors as the front yard for both dwellings.
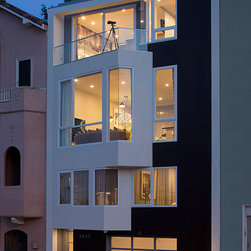
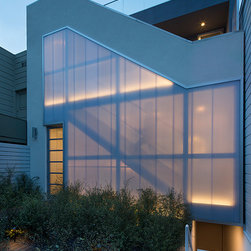
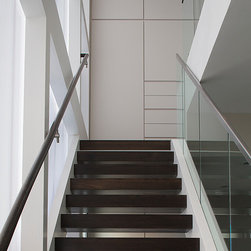
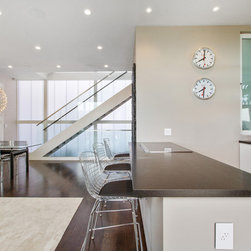
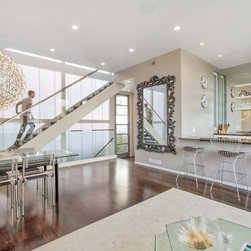
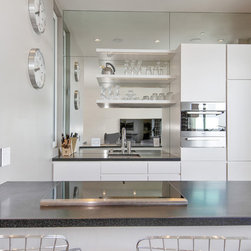
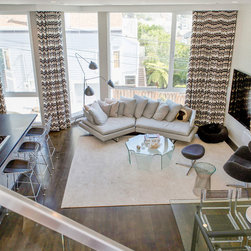
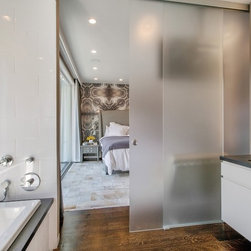
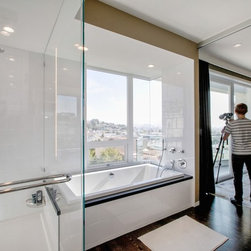
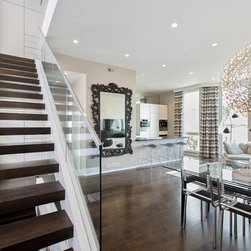
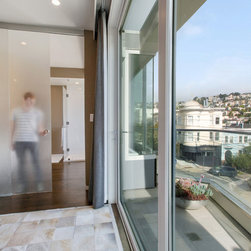
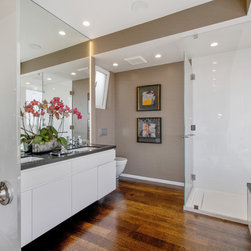
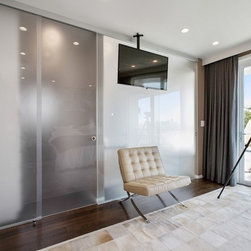
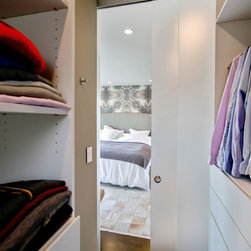
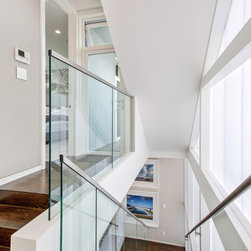
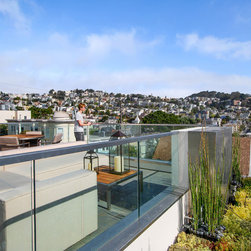
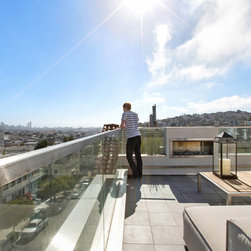
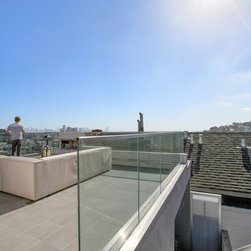
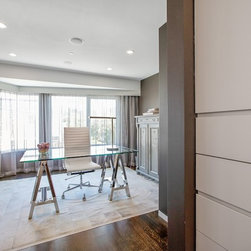
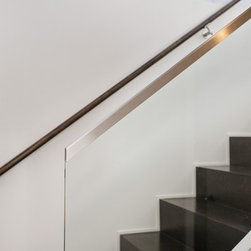
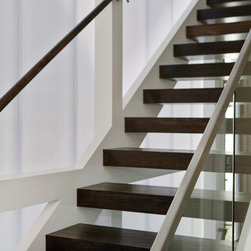
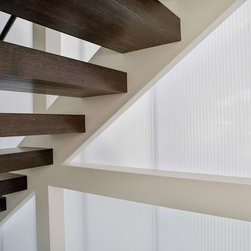
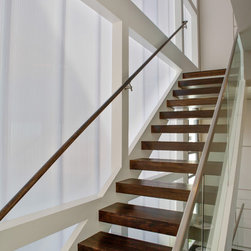
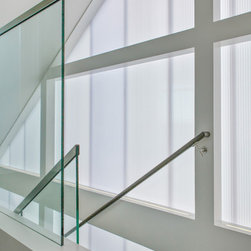
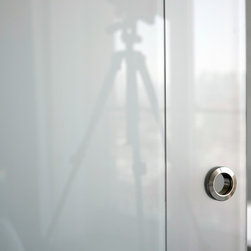
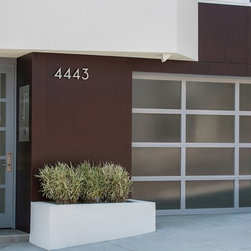
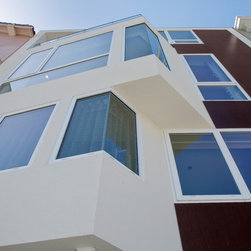
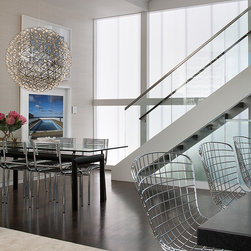
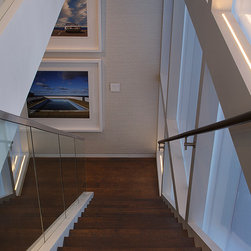
The 5 level house respects the scale and qualities of its urban neighbors, while maintaining an unabashedly modern and minimalist plan and massing. The north (street) facade is composed of glass, wood resin panels and stucco, flooding the interior with natural light and expansive city views. The south facade faces a shared courtyard with the cottage and is composed primarily of insulated polycarbonate panels, providing a perfect compromise of natural light, insulation and privacy. The palette of interior materials includes simple white gypsum board walls, dark Oak floors, white lacquered cabinetry, and neutral limestone tile. A 400sf roof deck with outdoor fireplace and patch of natural planting crowns the structure with 360 degree views.
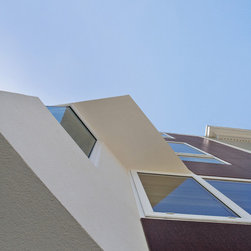
This house achieved its USGBC LEED Platinum rating despite its north facing orientation, lack of exterior overhangs or other visual clues often associated with green homes, demonstrating that green sustainable architecture is achievable in any context, independent of any style. The house's orientation was dictated by the site and views while proscribed setbacks on the south side prevented overhangs in the small building envelope. Nevertheless, a number of measures were taken to achieve the Platinum rating, including extruded fiberglass doors and windows from Cascadia Windows, a translucent R7 insulated polycarbonate panel system from Galina, high-efficiency Eternal hybrid water heater for both radiant heat and domestic use, Energy Star appliances and many more strategies to reduce waste and maximize recycled content.
Certified LEED Platinum, the custom home for a technology company executive fits snugly in a 25x75 foot lot in in San Francisco's Castro/Upper Market neighborhood. The 25' square plan contains 3 bedrooms and 2.5 baths in only 1650 sf of living space on three levels plus a two gar garage and expansive roof deck with panoramic city views.
A completely remodeled cottage at the rear of the property is used as a rental unit. Located in the required rear yard setback, the cottage forced the mandated rear yard to be located in the center of the lot as a courtyard. Accessed through a single door at the street and open air staircase, the central courtyard welcomes visitors as the front yard for both dwellings.
The 5 level house respects the scale and qualities of its urban neighbors, while maintaining an unabashedly modern and minimalist plan and massing. The north (street) facade is composed of glass, wood resin panels and stucco, flooding the interior with natural light and expansive city views. The south facade faces a shared courtyard with the cottage and is composed primarily of insulated polycarbonate panels, providing a perfect compromise of natural light, insulation and privacy. The palette of interior materials includes simple white gypsum board walls, dark Oak floors, white lacquered cabinetry, and neutral limestone tile. A 400sf roof deck with outdoor fireplace and patch of natural planting crowns the structure with 360 degree views.
This house achieved its USGBC LEED Platinum rating despite its north facing orientation, lack of exterior overhangs or other visual clues often associated with green homes, demonstrating that green sustainable architecture is achievable in any context, independent of any style. The house's orientation was dictated by the site and views while proscribed setbacks on the south side prevented overhangs in the small building envelope. Nevertheless, a number of measures were taken to achieve the Platinum rating, including extruded fiberglass doors and windows from Cascadia Windows, a translucent R7 insulated polycarbonate panel system from Galina, high-efficiency Eternal hybrid water heater for both radiant heat and domestic use, Energy Star appliances and many more strategies to reduce waste and maximize recycled content.
Country: United States
Others who worked on this project: Joseph Schell Photography