

Sombrero Residence
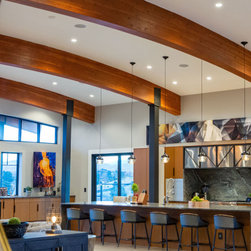
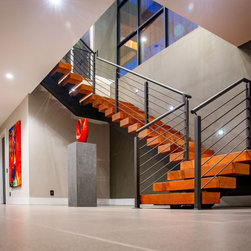
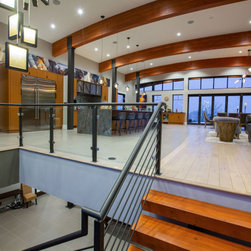
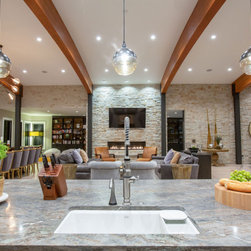
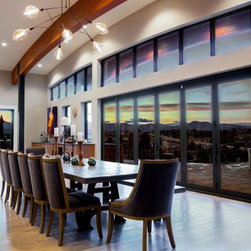
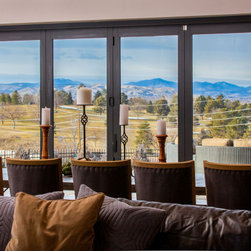
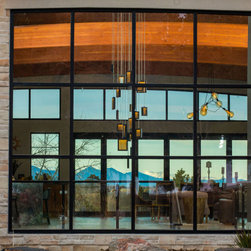
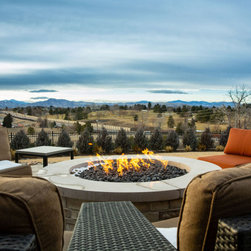
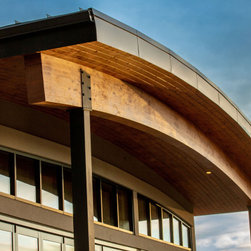
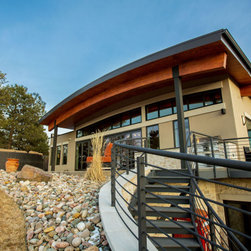
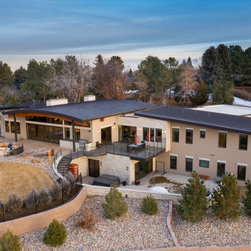
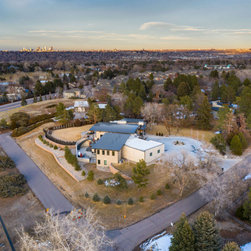
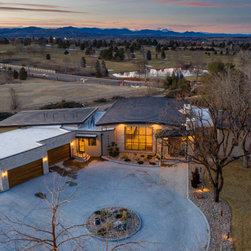
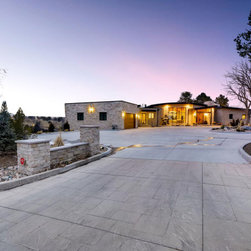
Dubbed the Sombrero Residence, this 10,750 square foot custom home features European styling, concrete slabs and blocks, metal support systems and roofs, and large windows. Inside boasts an open floor plan accented by wooden ceilings and beams. Outside, an intriguing roof design featuring a mix of flat and barrel is showcased, along with a fusion of stucco, rock, and metal construction materials.
Photography: David Lynn Photography
Photography: David Lynn Photography
Project Year: 2017
Country: United States