

West 69th Ave Basement Renovation
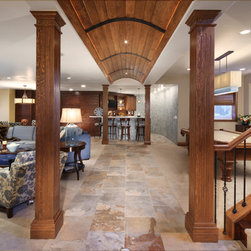
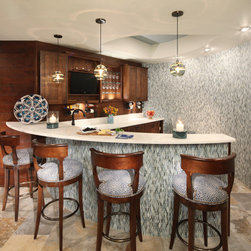
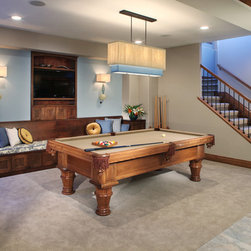
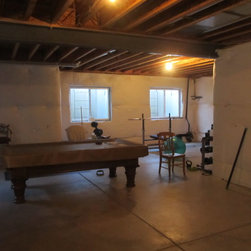
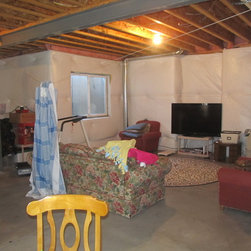
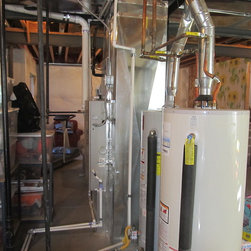
ArcWest Architects teamed with Atelier Interior Design and Oiled Hinge Construction to provide a complete build-out and basement renovation of an existing 2,500 sf residential basement within a 7,000 sf Arvada home.
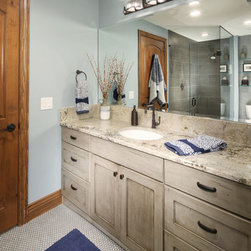
The client was eager to use this un-finished basement space to its full potential as a retreat for their children and a place to entertain guest. In addition to the common functions the layout provided a guest bedroom with bath and an exercise room. In Natalie’s words “they wanted the basement to feel like part of the home”. The basement renovation included a stairway upgrade to match the upper levels and the removal of the “basement” door.
The client was eager to use this un-finished basement space to its full potential as a retreat for their children and a place to entertain guest. In addition to the common functions the layout provided a guest bedroom with bath and an exercise room. In Natalie’s words “they wanted the basement to feel like part of the home”. The basement renovation included a stairway upgrade to match the upper levels and the removal of the “basement” door.
Country: United States