

St Paul Street Residence
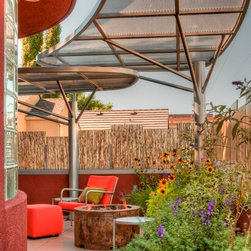
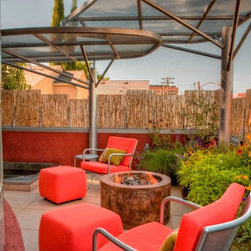
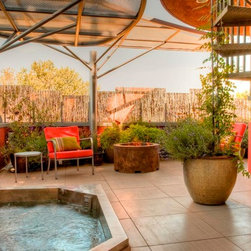
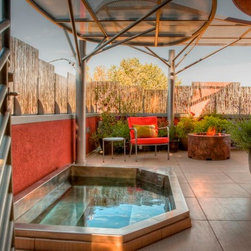
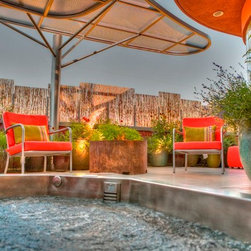
The client selected ArcWest Architects to design an attractive steel & perforated metal shade canopy structure that remains open and light in appearance to correct this hardship condition. In addition to the shade canopy an opaque parapet extension was design using 3-Form acrylic inlaid tiger grass panels to provide additional privacy.
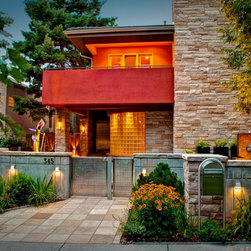
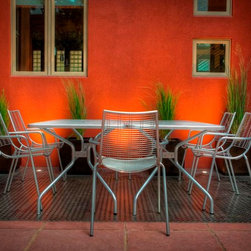
Most of the newer homes, including the St Paul Residence in Cherry Creek, have been constructed to maximize the allowed site square footage utilizing decks, patios and terraces for outdoor spaces. Outdoor areas with this type of home are highly used and cherished spaces. At the back of the home, facing southwest, the upper level deck is not usable during the warm months due to the sun’s intense glare and solar heat gain. Temperatures often exceed 110 degrees.
Most of the newer homes, including the St Paul Residence in Cherry Creek, have been constructed to maximize the allowed site square footage utilizing decks, patios and terraces for outdoor spaces. Outdoor areas with this type of home are highly used and cherished spaces. At the back of the home, facing southwest, the upper level deck is not usable during the warm months due to the sun’s intense glare and solar heat gain. Temperatures often exceed 110 degrees.
Country: United States