
Thirties Vintage
Our Client: She loved her vintage 1930s home but wanted new countertops and flooring in her kitchen.
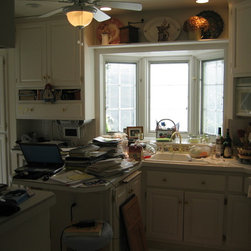
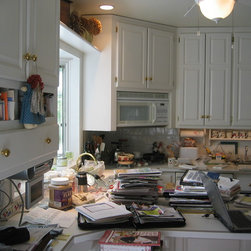
The Challenge: Our homeowner had remodeled the 140 square foot kitchen in 1994, using her own design. The peninsula that was the centerpiece of that redo was protruding into the middle of her kitchen, chopping the space in half. She described it as a cramped, one person space, with inadequate counter space and no flow. Appliances and finishes were dated, and storage was non-existent.
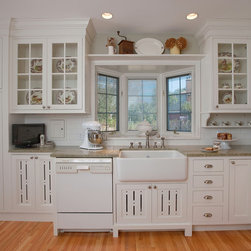
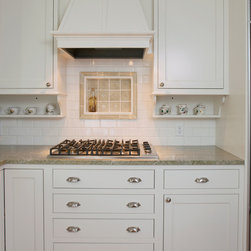
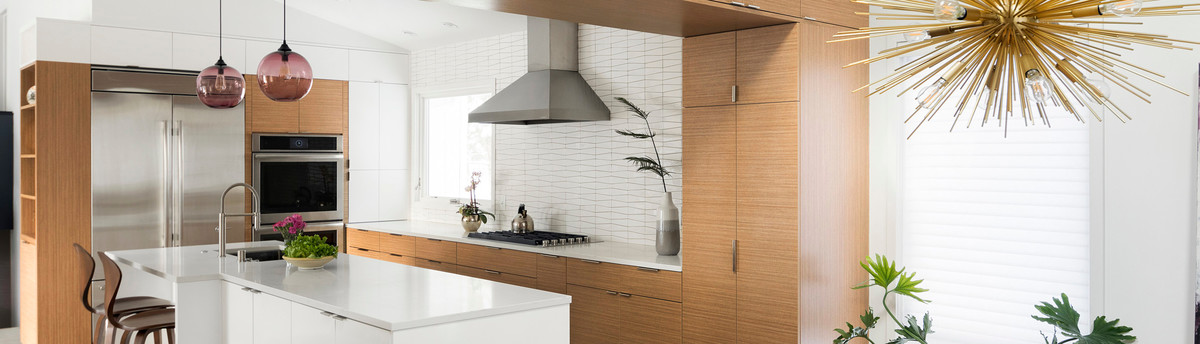
The Solution: Our new design, focused on convenience and storage, instantly registered with our client. The improved floor plan solved all the problems she identified, and transformed it into a modern cook’s kitchen, with vintage appeal.
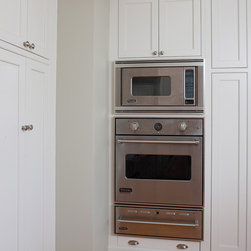
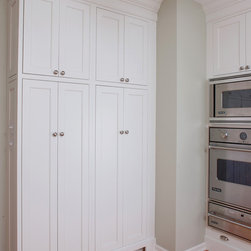
Niche, cup shelves, wood hood, coastal green granite, inset cabinets, cup pulls, bay window, glass door cabinets, green tile, "vintage" farm sink, display shelf, Viking appliances, arts and crafts, traditional, Kohler sink, vented doors, Crystal Cabinets, white painted, small kitchen
The Challenge: Our homeowner had remodeled the 140 square foot kitchen in 1994, using her own design. The peninsula that was the centerpiece of that redo was protruding into the middle of her kitchen, chopping the space in half. She described it as a cramped, one person space, with inadequate counter space and no flow. Appliances and finishes were dated, and storage was non-existent.
The Solution: Our new design, focused on convenience and storage, instantly registered with our client. The improved floor plan solved all the problems she identified, and transformed it into a modern cook’s kitchen, with vintage appeal.
Niche, cup shelves, wood hood, coastal green granite, inset cabinets, cup pulls, bay window, glass door cabinets, green tile, "vintage" farm sink, display shelf, Viking appliances, arts and crafts, traditional, Kohler sink, vented doors, Crystal Cabinets, white painted, small kitchen
Project Year: 2012
Project Cost: $75,001 - $100,000
Country: United States