
Victorian Mansion Redevelopment Project
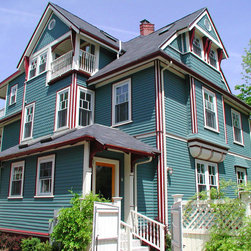
On this project, we were Principal Investors and key members of the development team that acquired, redeveloped and resold a badly fire damaged, 8,700 sf historic Victorian home with a detached carriage house in Cambridge, MA. After acquisition, the property was subdivided into two town homes and a detached home (the carriage house) was sold separately.
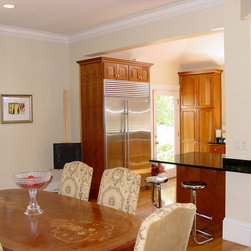
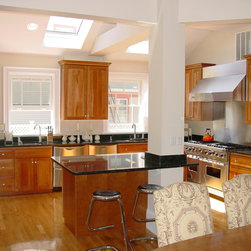
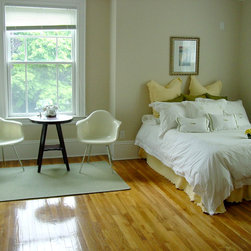
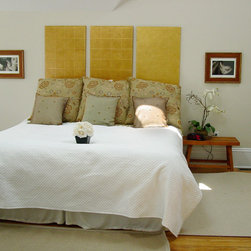
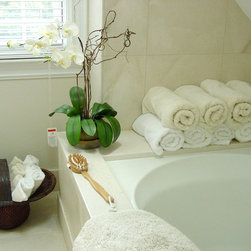
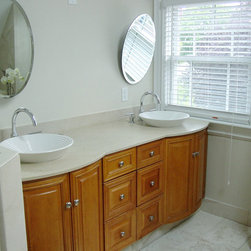
Interior Design: Complete interior and exterior design of the home. Selected all interior and exterior hard and soft surfaces including paint colors, wall stone and tile, counter tops, flooring, lighting, plumbing fixtures, base, case and crown moldings, plumbing fixtures, and appliances. Designed all kitchens and cabinetry, custom built-ins and fireplace surrounds, interior and exterior furnishings and artwork.
Purchasing: Sourced and purchased all materials and furnishings for the home, interior and exterior.
Home Staging: Rather than renting furniture for the staging, we shopped the local thrift stores to find period antiques and furnishings that would work with the home.
The two town homes sold within a month of the listing date, breaking all price per square foot records in the neighborhood at the time–$390 psf in 2001.
Interior Design: Complete interior and exterior design of the home. Selected all interior and exterior hard and soft surfaces including paint colors, wall stone and tile, counter tops, flooring, lighting, plumbing fixtures, base, case and crown moldings, plumbing fixtures, and appliances. Designed all kitchens and cabinetry, custom built-ins and fireplace surrounds, interior and exterior furnishings and artwork.
Purchasing: Sourced and purchased all materials and furnishings for the home, interior and exterior.
Home Staging: Rather than renting furniture for the staging, we shopped the local thrift stores to find period antiques and furnishings that would work with the home.
The two town homes sold within a month of the listing date, breaking all price per square foot records in the neighborhood at the time–$390 psf in 2001.
Project Year: Pre-2005
Country: United States