

You Want Warm and Cozy?
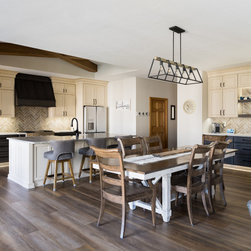
Our clients for this project wanted to rectify the issue of the rooms in their home feeling disconnected from each other. They wanted us to remodel the kitchen and take down walls to offer a more spacious look as the kitchen felt divided from the adjacent living room. They also wanted a better flow and connectedness in their home to accommodate family time and get-togethers. While they wanted us to maintain some of the wood, they also wanted the space to have a modern feel.
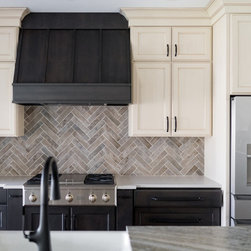
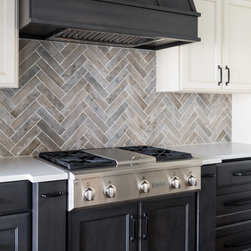
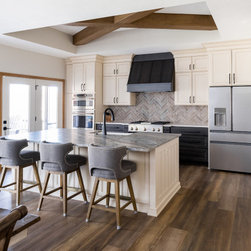
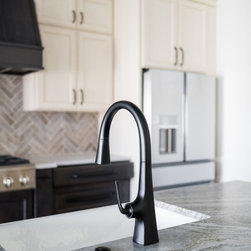
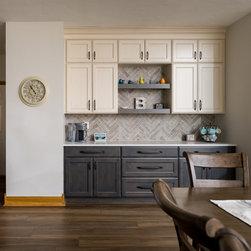
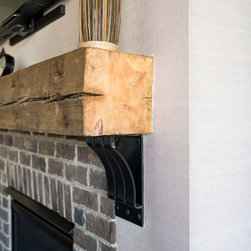
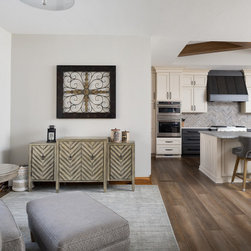
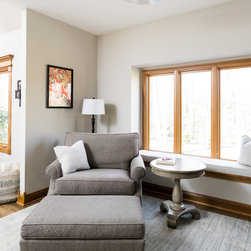
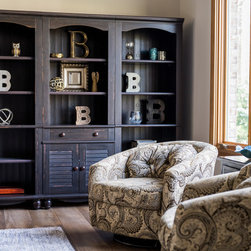
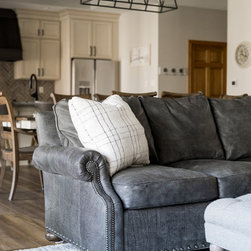
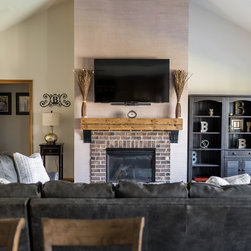
Our Indianapolis–Carmel–Anderson design studio brought their dream space to life by first creating a concept and design with a 2D floor plan and 3D renderings. We removed walls to make a great room and put in a large wooden beam. We closed off one window to install a wall of cabinets, but the remaining windows still offer backyard views. We converted part of the formal dining room into a reading nook, and the new kitchen area was defined by adding a rebuilt tray ceiling with X beams and a stunning island top. The dining area was reinforced with a buffet/coffee bar. The new spacious living room could support an XL sectional. The existing stained trim and doors were tied in with vinyl plank flooring and complemented with neutral shades of creams and charcoals to finish the look. We also sourced all the furniture and finishes.
Builder Partner – Parsetich Custom Homes
Photographer -- Sarah Shields
Project completed by Wendy Langston's Everything Home interior design firm, which serves Carmel, Zionsville, Fishers, Westfield, Noblesville, and Indianapolis.
For more about Everything Home, click here: https://everythinghomedesigns.com/
To learn more about this project, click here:
https://everythinghomedesigns.com/portfolio/you-want-warm-and-cozy/
Our Indianapolis–Carmel–Anderson design studio brought their dream space to life by first creating a concept and design with a 2D floor plan and 3D renderings. We removed walls to make a great room and put in a large wooden beam. We closed off one window to install a wall of cabinets, but the remaining windows still offer backyard views. We converted part of the formal dining room into a reading nook, and the new kitchen area was defined by adding a rebuilt tray ceiling with X beams and a stunning island top. The dining area was reinforced with a buffet/coffee bar. The new spacious living room could support an XL sectional. The existing stained trim and doors were tied in with vinyl plank flooring and complemented with neutral shades of creams and charcoals to finish the look. We also sourced all the furniture and finishes.
Builder Partner – Parsetich Custom Homes
Photographer -- Sarah Shields
Project completed by Wendy Langston's Everything Home interior design firm, which serves Carmel, Zionsville, Fishers, Westfield, Noblesville, and Indianapolis.
For more about Everything Home, click here: https://everythinghomedesigns.com/
To learn more about this project, click here:
https://everythinghomedesigns.com/portfolio/you-want-warm-and-cozy/
Project Year: 2021
Project Cost: $150,001 - $200,000
Country: United States