

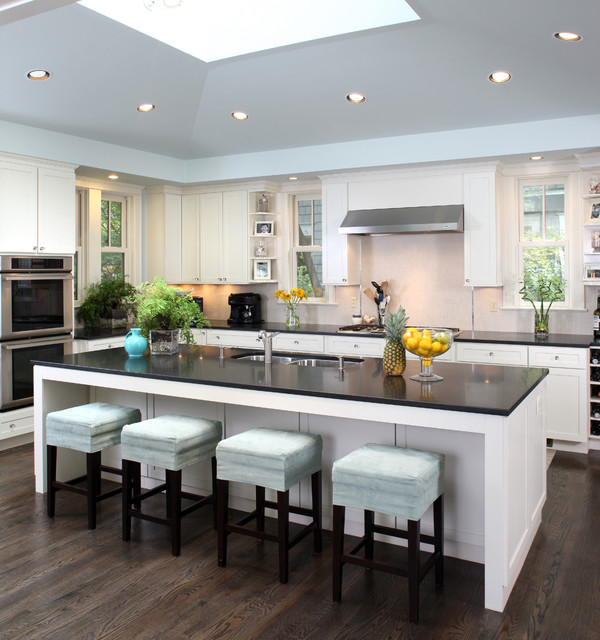

Kitchen View Transitional Kitchen, DC Metro
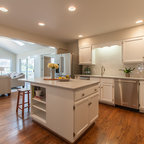
Continuing the lines of the existing wrap-around porch, we were able to create a family kitchen with a raised ceiling culminating in a large skylight. The warmth of natural lighting highlights the palate of the material selection. The kitchen extends out to a new deck and yard beyond.
Photographs © Stacy Zarin-Goldberg
Photographs © Stacy Zarin-Goldberg
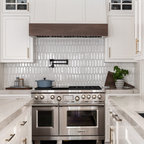
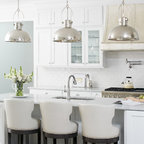
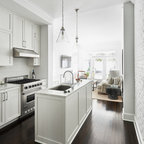
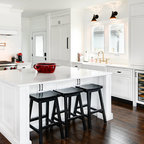
Transitional kitchen photo in DC Metro with stainless steel appliances, a double-bowl sink and white cabinets — Houzz
Related Professionals in DC Metro
This photo has 37 questions

bonniejane wrote:
User
Thanks! So you can ignore the direct message I sent you. I didn't know if you'd still be checking here. Everyone is trying to talk me into a thick laminated edge, but now that I see this edge I am definately going to go with the 3 cm and leave it nice and simple. Thanks!
Like
Save
User
Hello, thank you so much for answering my earlier question. I also would like to know some information about the back wall (where the desk is). I have a very similar layout (9' wall), and right now the desk is off to the side. In the remodel I'd like to make it more symetrical. I really like how you have that wall set up. It is sort of like a hutch, a little glass, but still has that desk area. Could you please tell me the dimensions so when I design mine I get the right proportions? Such as how wide is the wall area, how far back from the edge of the counter are the cabinets set at, how tall is the ceiling, and do the cabinets go to the ceiling or not. Thank you so much. This kitchen is my inspiration for my new kitchen! We're starting soon and I have to finalize the cabinet design. Love this kitchen!
Like
Save
antoniacaceresperez wrote:

Chelsea Anderson
Appears to be red oak finished in place- color is dark walnut?
1 Like
Save

PRO
Oak & Broad
It is a site finished Oak floor. Many site finished floors will have a custom on site mixed stain. This stain looks similar to Provincial or Special Walnut.
Like
Save
gc00018 wrote:
Like 4 Comments

kdw12 wrote:

PRO
AHMANN LLC
It is in a matte finish with three coats of polyurethane.
1 Like
Save
Jewels Bee
Just did this finish to our main level floors! It looks amazing!!
Like
Save
janineniepuff wrote:
Like 3 Comments
Sherry Senik
Would you know the model of the cabinet. Thank you in advance
Like
Save
PRO
AHMANN LLC
KraftMaid Huntington Maple with Dove White painted finish.
Tom
Tom
1 Like
Save
Kelly Peacock wrote:
Like 2 Comments
PRO
AHMANN LLC
The secret is the great professional photographer Stacy Zarin-Goldberg.
Thanks,
Tom
Thanks,
Tom
Like
Save
lavigne0708
where can I purchase the stools?
2 Likes
Save
jwp24 wrote:
Like 2 Comments
PRO
AHMANN LLC
Benjamin Moore Woodlawn Blue walls and ceilings (with the ceiling color mixed 1 part to 2 parts white).
Tom
Tom
2 Likes
Save
jwp24
THank you for your prompt reply!
Like
Save

lodea wrote:
Like 2 Comments
PRO
AHMANN LLC
Sorry I do not have the specific specs. on the backsplash, but it is a sand colored, textured tile.
Tom
Tom
Like
Save
lorifaye
love the blue kitchen ceiling
Like
Save

karen500 wrote:
Like 1 Comment

Connie McWethy
The island is 4 feet 2 inches by 10 feet 2 inches.
1 Like
Save
shelbourne11 wrote:
Like 1 Comment
Connie McWethy
The island is 4 feet 2 inches by 10 feet 2 inches.
1 Like
Save
janebootsyoga wrote:
Like 1 Comment
PRO
AHMANN LLC
The island is 4 feet 2 inches by 10 feet 2 inches.
Thanks,
Tom
Thanks,
Tom
Like
Save
Barbara Greenwood wrote:
Like 1 Comment
PRO
AHMANN LLC
This skylight is 5 feet 4 inches by 9 feet 4 inches. It is a Starlight Skylight by ORCA Manufacturing of Easton, Maryland. The lights are Lightolier Par 38 track heads on a monopoint mounting.
Thanks,
Tom
Thanks,
Tom
1 Like
Save
rolfbreuer wrote:
PRO
AHMANN LLC
These are teal microfiber fabric Pottery Barn stools at the island (with the legs cut down about two inches to fit the counter).
Tom
Tom
1 Like
Save
mstrahs wrote:
Like 1 Comment
PRO
AHMANN LLC
The island is approx. 4 feet by 10 feet.
Tom
Tom
Like
Save
wartmcr wrote:
Like 1 Comment
PRO
AHMANN LLC
Those are teal microfiber fabric Pottery Barn stools at the island (with the legs cut down about two inches to fit the counter).
1 Like
Save
Lynora Dobry wrote:
Like Comment
tcunger wrote:
Like Comment
alcova wrote:
Like Comment
Kierstyn Smedes wrote:
Like Comment
brightday wrote:
Like Comment
Aliza wrote:
Like Comment
hollyn915 wrote:
Like Comment
dorothydavis wrote:
Like Comment

Ashley Johnson wrote:
Like Comment
evelynmh wrote:
Like Comment
apark316 wrote:
Like Comment
Meg McCabe wrote:
Like Comment
goldbergdeg wrote:
Like Comment
goldbergdeg wrote:
Like Comment
Lindsey Lamchick wrote:
Like Comment

hippeesheek wrote:
Like Comment

Jennifer Lott wrote:
Like Comment
kimbeg wrote:
Like Comment
katmomma wrote:
Like Comment
What Houzzers are commenting on:

Kathy Marks added this to Kathy's Ideas
Design without sink chairs nice
Rich construction added this to Florida
Cabinet look on 8’ ceiling to ceiling idea

Melisa Santa Cruz added this to Wish List
add lighting under cabinets also
Steve Hassell added this to CVX Kitchen
The way the barstools tuck under
aarthiandpaul added this to Kitchen Cabinet Ideas
*only like small open shelves by window - for plants - could have on either side


Tom