
Kitchen View Transitional Kitchen, DC Metro
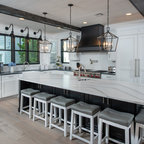
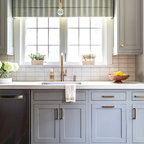
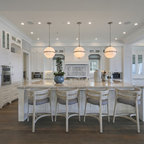
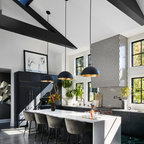
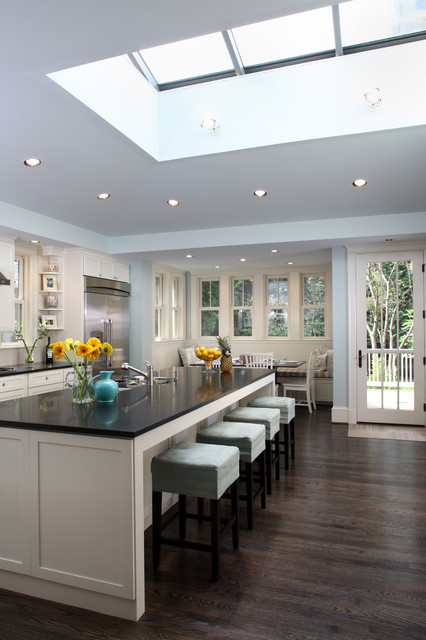
Continuing the lines of the existing wrap-around porch, we were able to create a family kitchen with a raised ceiling culminating in a large skylight. The warmth of natural lighting highlights the palate of the material selection. The kitchen extends out to a new deck and yard beyond.
Photographs © Stacy Zarin-Goldberg
Photographs © Stacy Zarin-Goldberg
Transitional eat-in kitchen photo in DC Metro with black countertops — Houzz
Related Professionals in DC Metro
This photo has 58 questions

sherskowitz wrote:
ginadigiuseppe
pottery barj from six years ago. I did not use the slip covers that came with the chairs but had them made--a microfiber from Duralee
2 Likes
Save
annemarie sears
do you know the size of the windows in breakfast nook?
Like
Save
hilarysandberg wrote:
Like 5 Comments

PRO
AHMANN LLC
This floor has a satin finish.
Tom
Tom
Like
Save
sekranz
whos the manufacturer
Like
Save
sebring925 wrote:
tsquared93
They asnwered this on different photo: -Floor- red oak strip flooring with a near ebony stain with a bit of chocolate brown added for warmth. Used a matte finish with three coats of polyurethane. Oak is 3/4 inch thick tongue and groove boards- 2 1/4 inch wide.
4 Likes
Save
critzmann
How much chocolate compared to ebony?
Like
Save
jimp36 wrote:
fpirness
are the countertops and island standerd height?
Like
Save
arihs
how deep is that breakfast nook bump out?
Like
Save
bbannister wrote:
Like 4 Comments
User
Is the absolute black in this kitchen polished or honed?
Like
Save
PRO
AHMANN LLC
This is a honed finished.
Tom
Tom
1 Like
Save
ninagangnes wrote:
tsquared93
they answered this in diff photo: -Floor- red oak strip flooring with a near ebony stain with a bit of chocolate brown added for warmth. Used a matte finish with three coats of polyurethane. Oak is 3/4 inch thick tongue and groove boards- 2 1/4 inch wide.
1 Like
Save

PRO
Oak & Broad
A site finished floor is going to allow an onsite custom mix of stains. Its a good option for a custom floor.
Like
Save
suzettesld wrote:

conassis
I'd like to know the wall paint colors too.
1 Like
Save
PRO
AHMANN LLC
The paint is Benjamin Moore Woodlawn Blue walls and ceilings (with the ceiling color mixed 1 part to 2 parts white). The floor has a near ebony stain - a bit of chocolate brown added for warmth and richness.
Thanks,
Tom
Thanks,
Tom
3 Likes
Save
nalleshouse wrote:
Like 3 Comments
jaboland
Is the skylight on a pitched or flat roof?
Like
Save

PRO
HighEnd Solutions (Skylights, Canopies & Knotwood
Looks like ridge with gable ends.
Skylights do not leak if installed correctly.
Skylights do not leak if installed correctly.
Like
Save
girlss wrote:
Like 3 Comments
tarakanofsky
what does honed mean
Like
Save
tarakanofsky
is it similar to leathered?
Like
Save
jpetty10 wrote:
reyrosey4
Looks like Silver Polish by Dunn Edwards.
Like
Save
PRO
AHMANN LLC
The cabinets are KraftMaid Dove White and we used Benjamin Moore Woodlawn Blue for the walls and ceilings (with the ceiling color mixed 1 part to 2 parts white).
4 Likes
Save
lwillisx wrote:
Like 3 Comments
lwillisx
Dove White is a Benjamin Moore paint color, right?
Like
Save
PRO
AHMANN LLC
It may be, but this is KraftMaid's Dove White.
Tom
Tom
Like
Save

Karen Delaney OBrien wrote:

maggie8276 wrote:
Like 2 Comments
janetguyon wrote:
Like 2 Comments
taurus2002
cabinets are Shaker style
Like
Save
PRO
AHMANN LLC
These cabinets are KraftMaid "Lyndale" style door in "Dove White" finish.
Tom
Tom
Like
Save
0129 wrote:
Like 2 Comments
PRO
AHMANN LLC
Those are teal microfiber fabric Pottery Barn stools at the island (with the legs cut down about two inches to fit the counter).
Tom
Tom
Like
Save

Darla Conley
Beautiful who makes the skylight?
Like
Save
reeniethedee50 wrote:
francescacbrini
What is the paint color - it's so clean & fresh looking!
3 Likes
Save
lanicky wrote:
PRO
AHMANN LLC
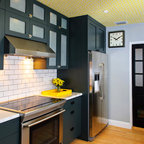
We wanted the kitchen to be bright and cheery, but given its size, we needed some contrast as well. Dove White KraftMaid cabinets, stainless steel appliances and Benjamin Moore Woodlawn Blue walls and ceilings (with the ceiling color mixed 1 part to 2 parts white) were balanced by absolute black granite counters and a near ebony stain on the floor (a bit of chocolate brown added for warmth and richness). A full height, sand colored, textured tile backsplash was chosen to fill in between the counter and the cabinets.
Thanks,
Tom
Thanks,
Tom
7 Likes
Save
Cindy wrote:
Like 1 Comment
PRO
AHMANN LLC
The glass door was made by Kolbe and Kolbe, as were the windows.
Tom
Tom
Like
Save

Distinct Homes wrote:
Like 1 Comment
PRO
AHMANN LLC
The skylight is 5 feet by 9 feet and was manufactured by Orca Manufacturing in Hurlock, MD.
Tom
Tom
Like
Save
Mary wrote:
PRO
AHMANN LLC
This is red oak strip flooring with a near ebony stain on the floor (a bit of chocolate brown added for warmth and richness).
Tom
Tom
Like
Save
tdorian wrote:
Like 1 Comment
PRO
AHMANN LLC
The trim color was color matched to the cabinets by the local Ben. Moore dealer in a custom tinting.
Tom
Tom
Like
Save
tdorian wrote:
Like 1 Comment
PRO
AHMANN LLC
The local Ben Moore dealer custom matched the Dove white of the cabinets. Good luck!
Tom
Tom
Like
Save
jodipt1 wrote:
Like 1 Comment
PRO
AHMANN LLC
These are teal microfiber fabric Pottery Barn stools (with the legs cut down about two inches to fit the counter).
Tom
Tom
1 Like
Save

Laura Sugg wrote:
Like 1 Comment
PRO
AHMANN LLC
This is a satin finish.
Tom
Tom
Like
Save
bonh wrote:
Like 1 Comment
PRO
AHMANN LLC
Stainless steel, white and black are all workable as small appliances in this color scheme.
Tom
Tom
Like
Save
tatamorales wrote:
Like 1 Comment
PRO
AHMANN LLC
The bench is made with KraftMaid bench cabinets in Dove White topped with blue, white and tan striped bench cushions. We added a bead board as a wainscot below the windows. The table, from the Great British Pine Mine in Kensington, Maryland, was made from reclaimed pine from tobacco barns.
Like
Save
lizabeth73 wrote:
Like 1 Comment
PRO
AHMANN LLC
The island is four feet wide by ten feet long and the nook is ten feet six inches wide by six feet deep.
Tom Ahmann
Tom Ahmann
1 Like
Save
Koray illeez wrote:
Like Comment
heatherchawnk wrote:
Like Comment
alcova wrote:
Like Comment


1spr1te9 wrote:
Like Comment
Ann Gorman wrote:
Like Comment

Sameh Rakem wrote:
Like Comment
Lourdes Blanco wrote:
Like Comment
cjragland wrote:
Like Comment

cathow11151 wrote:
Like Comment
loraacosta wrote:
Like Comment
julesm1 wrote:
Like Comment
dwagner26 wrote:
Like Comment
fayreliar wrote:
Like Comment

Candice Trigo1 wrote:
Like Comment
aashly wrote:
Like Comment
Tanya Czerniakowski wrote:
Like Comment
What Houzz contributors are saying:

Vanessa Brunner added this to Readers' Choice: The 10 Most Popular Kitchens of 2012
10. Superior skylight. A stunning skylight takes the place of any bold lighting fixtures in this kitchen. Combined with a crisp color palette, the natural light brightens the entire space, despite the dark flooring and countertops.More kitchen styles:Small KitchensColorful KitchensWood CabinetsSearch all kitchen photos
What Houzzers are commenting on:

Viki Wixcey added this to Viki's Ideas
skylights, dark wood flooring, do not like dark countertops

gigi55 added this to Japandi Townhouse - 2025
Dark brown floors with light (Would Chantilly White work? It looks like they used Dove White) walls. This is an oak strip floor with an ebony stain enriched with a bit of chocolate brown.
https://www.houzz.com/photos/query/benjamin-moore-chantilly-lace-paired-with-dark-floors/nqrwns/p/6?oq=benjamin%20moore%20chantilly%20lace%20paired%20with%20dark%20floors&redirectoq=benjamin%20moore%20chantilly%20lace%20paired%20with%20dark%20floors
J E added this to Dining Room
dining, but hopefully ours would look bigger
J E added this to Photos to share with Connor@gryphonarchitects.com
dining, but hopefully ours would look bigger