Kitchen View transitional-kitchen
Save1.9KAsk a Question4Print

Kitchen View Transitional Kitchen, DC Metro

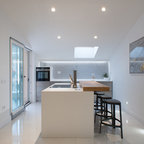
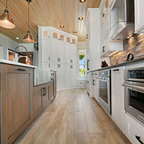
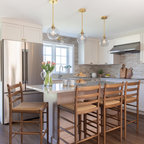
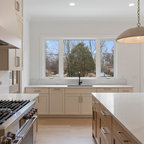
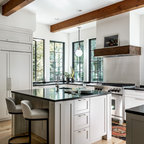
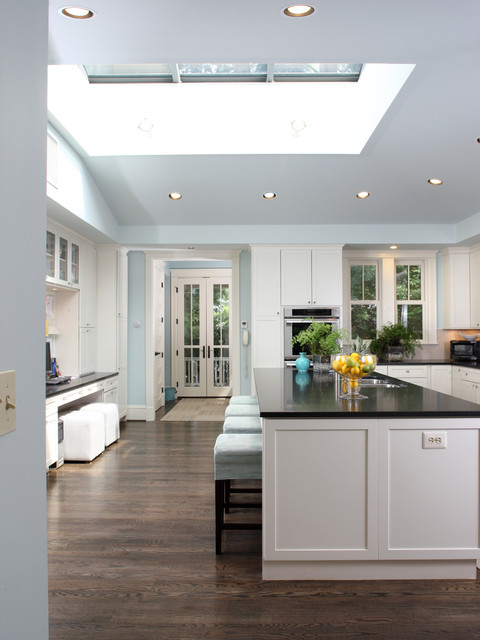
Continuing the lines of the existing wrap-around porch, we were able to create a family kitchen with a raised ceiling culminating in a large skylight. The warmth of natural lighting highlights the palate of the material selection. The kitchen extends out to a new deck and yard beyond.

Photographs © Stacy Zarin-Goldberg
URL
http://ahmannarchitects.com
Example of a transitional kitchen design in DC Metro — Houzz

This photo has 4 questions

silver_tulipboutiqueinc wrote:
Need advice - I have black granite kitchen countertops and maple wood cabinets which are in a bad shape.I am looking at getting new cabinets to go with the black countertop that I have currently.Need advice on a colour
    1 Comment
Thank you for reporting this comment. Undo
Cp77

I love white cabinets with the black counters…always classy. If you have an island you might want to add a different color cabinet there.

Save    
Designer zhang wrote:
How much? - How much?
1 Like    1 Comment
Thank you for reporting this comment. Undo
PRO
AHMANN LLC
Approximately 19 feet by 27 feet.

Tom
1 Like Save    
annemarie sears wrote:
beautiful doors to the outside! make?
    Comment
hkovicak wrote:
Where did u get the chair ottomans under the desk area?
1 Like    Comment

What Houzzers are commenting on:

Yen Tan added this to Kitchen
Soffit to tray ceiling & skylight
Robyn Martin added this to Kitchen
Sideboard “desk” part using cubes not chairs

Browse over 25 million home design photos on Houzz

Show Room Colors

See More Transitional Kitchen Photos

WILLOW
Transitional White Kitchen, Bar & Laundry
Whole Home Fixer Upper in Woburn
Modern Transitional Madison | Downtown Naperville, IL
Tuscany Woodinville
Paprika with chocolate glaze and Java / Berkeley & Bradshaw