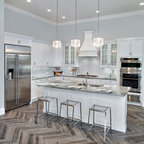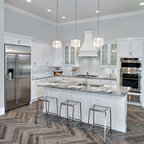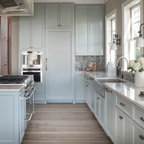

Kitchen View Transitional Kitchen, DC Metro
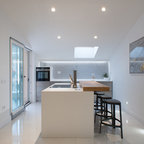
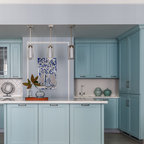
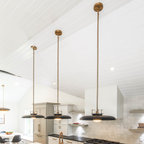
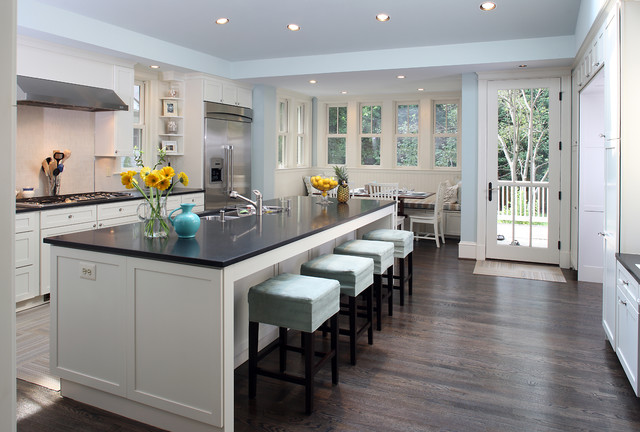
Continuing the lines of the existing wrap-around porch, we were able to create a family kitchen with a raised ceiling culminating in a large skylight. The warmth of natural lighting highlights the palate of the material selection. The kitchen extends out to a new deck and yard beyond.
Photographs © Stacy Zarin-Goldberg
Photographs © Stacy Zarin-Goldberg
Kitchen - transitional kitchen idea in DC Metro — Houzz
Related Professionals in DC Metro
This photo has 6 questions

Sara James wrote:
Like 5 Comments

PRO
Marnie Beilin Call Marnie First
what color is the paint?
1 Like
Save

cdroath
paint color?
Like
Save
wanying wrote:

PRO
AHMANN LLC
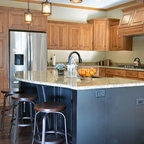
These are teal microfiber fabric Pottery Barn stools at the island (with the legs cut down about two inches to fit the counter).
Tom
Tom
1 Like
Save
scovey wrote:
Like Comment
khodgson wrote:
Like Comment
debdeb01 wrote:
Like Comment
What Houzzers are commenting on:
Irene Yu added this to Kitchen aid
Island - change counter or cab color?

Stephanie Gibbons added this to Stephanie's Ideas
Floor tone mix cool and warm want mid tone. I think