
Kitchen View Transitional Kitchen, DC Metro
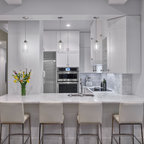
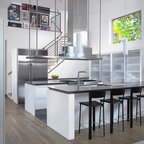
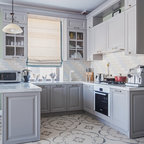
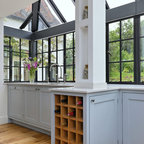
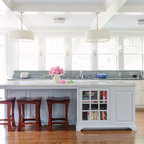
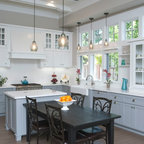
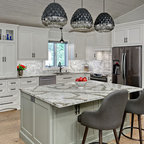
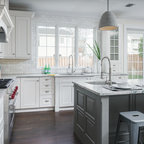
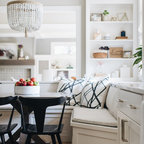
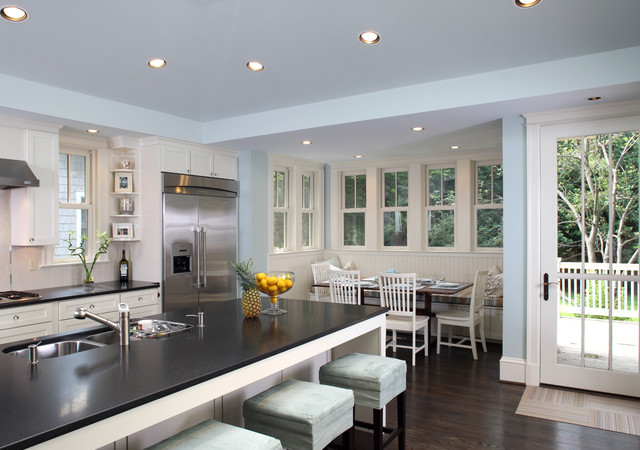
Continuing the lines of the existing wrap-around porch, we were able to create a family kitchen with a raised ceiling culminating in a large skylight. The warmth of natural lighting highlights the palate of the material selection. The kitchen extends out to a new deck and yard beyond.
Photographs © Stacy Zarin-Goldberg
Photographs © Stacy Zarin-Goldberg
Example of a transitional kitchen design in DC Metro — Houzz
Related Professionals in DC Metro
This photo has 8 questions

ironwoman1212 wrote:

Bonnie Brandao
Love the floors? What is the type and colour?
1 Like
Save

PRO
Oak & Broad
From previous comments ""This floor is red oak strip with a near ebony stain (a bit of chocolate brown added for warmth and richness). """ Bonnie Oak flooring is ideal for a custom stain like this. Let me know if you have any questions.
1 Like
Save
slbetton wrote:
PRO
Oak & Broad

That looks like site finished Plain Sawn Oak with a custom stain.
1 Like
Save
lora lane
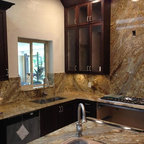
can you tell me what the countertop is, and the color. It appears to be a brown vs a black.
Like
Save

smp3 wrote:
Like Comment
clarksonjohn wrote:
Like Comment
avaandnina wrote:
Like Comment

What Houzzers are commenting on:
houseofmydreamz added this to porch
layout, leave eating at end ov kitchen
mary_d_sobel added this to GRB 2020
side panel of cabinetry on fridge, soffit used for lighting
Business_Name_Placeholder added this to 259 BRIDGE OVERVIEW
KITCHEN. Breakfast nook not separated from kitchen.

Julia Kidd added this to Living Room
kitchen layout with nook on side